build.bvmcontracting.com

Category: East York Projects

  • The East York Home Addition That Almost Didn’t Happen

    The East York Home Addition That Almost Didn’t Happen

    How a Dormant 2022 Permit Became a 700 Sq Ft Transformation in East York

    Three years of waiting, one aggressive start date, and a team that asked the right questions from day one.

    Evan and Kelly had a building permit for their East York home addition sitting dormant since 2022 — stalled by rising costs and a string of home builders who couldn’t give them straight answers. BVM Contracting took over in 2026, protected the at-risk permit with a strategically timed inspection, navigated a months-long Enbridge gas meter relocation, and managed multiple design revisions with Replacement Design — all without losing a single day on the construction schedule. The result: a home that grows from 1,600 sq ft to 2,300 sq ft, with a full second floor, a main level extension, and a finished basement with full bathroom. All in for approximately $680,000–$700,000.

    Project Information

    To be filled in

    The Permit That Nobody Could Activate

    When Evan and Kelly first reached out to BVM Contracting in December 2025, they weren’t starting from scratch. They had a building permit in hand — issued by the City of Toronto back in 2022 — for a substantial home addition at 349 Dawes Road in East York. What they didn’t have was a builder who could actually make it happen.

    The permit had been dormant for over three years. Rising construction costs and climbing interest rates in 2022 had priced them out of moving forward, and every contractor they’d spoken to since had been vague on scope, fuzzy on budget, or unwilling to engage honestly with the complexity the project required. The permit was an asset — but under City of Toronto rules, a permit can be inactivated if a project doesn’t commence within a specified period. With an aggressive start date locked in and no room for bureaucratic surprises, the risk was real.

    Our team flagged it on day one. We called the building inspector directly, confirmed exactly what was needed to protect the permit, and locked in the first inspection early — making it impossible for the city to close the permit before construction got underway. For Evan and Kelly, it was the first time a contractor had shown up with answers instead of uncertainty.

    Bottom line: Identifying permit risk before breaking ground isn’t just project management — it’s the difference between a project that starts on time and one that loses months to a problem that should never have been a problem.

    700 Square Feet That Changes Everything

    Here’s what Evan and Kelly are actually getting: a home that doesn’t look, feel, or function anything like the one they’ve been living in.

    The project includes a ~200 sq ft extension on the main level — expanding the footprint and creating the structural base for what comes above. On top of that sits a full second floor top-up of 755 square feet. That’s the transformation that changes everything. What was previously a cramped half-storey second level becomes a proper, full-height floor. Rooms that were undersized become real rooms. Circulation that was squeezed opens up. The family gains a second floor that actually works the way a second floor should.

    In the basement, what was underutilized rough space becomes a fully finished living level: a rec room, a full bathroom, and a dedicated laundry area. During pre-construction, our team ran both scenarios in the preliminary budget — fully finishing the basement versus roughing in the mechanicals and leaving finishes for a later phase. We’ve done that approach before on other projects when it’s the right move for the client’s budget. Evan and Kelly reviewed the numbers, understood the cost difference clearly, and decided to do it right the first time. Because doing a second renovation later almost always costs more than finishing it now.

    When it’s done, 349 Dawes Road goes from approximately 1,600 sq ft to approximately 2,300 sq ft — 700 additional square feet this family will live in for decades.

    Bottom line: 700 square feet of new space isn’t just more room — it’s a fundamentally different home, designed around decisions the clients made with full cost visibility at every step.

    The Gas Meter, the Redesigns, and Everything That Had to Go Right

    No addition of this scope is just a construction story. Getting to a clean start at 349 Dawes Road required managing two parallel challenges — a utility relocation and multiple design revisions — without letting either one compromise the project timeline.

    The gas meter relocation was the higher-stakes of the two. Whenever Enbridge gets involved, the project timeline is at risk. The relocation required coordination between NPL, Enbridge, the City, and the homeowners, and the process stretched over several months with no guaranteed end date. Our team identified the risk early and stayed on every stakeholder to keep things moving. The gas line was successfully cut off right as construction began in May 2026 — not a day early, not a day late. The project didn’t lose a single day to utility delays.

    The design revisions were a different kind of challenge. After receiving BVM’s detailed, itemized scope of work, Evan and Kelly were able to see exactly how specific design decisions were driving cost. Things like pocket doors, siding selections, and basement shower configurations suddenly had real dollar values attached to them — and some adjustments needed to be made. The basement shower was revised to a more efficient prefab unit. Interior door types were updated. The main entrance roof overhang was extended to add proper weather protection at the front entry — a functional improvement that also improved the design. The deck scope was refined. Every change made the home more practical for the family and kept the project financially sound. A revised permit resubmission was completed in time to hold the construction start date.

    These aren’t complications. This is what rigorous pre-construction planning actually looks like when it’s done right.

    Bottom line: Every complexity on this project — permit risk, gas relocation, design revisions — was identified early, managed proactively, and absorbed without a single day of delay to the construction schedule.

    Why Evan and Kelly Finally Said Yes — After Three Years

    Evan and Kelly found BVM Contracting on Google. After that, the story gets more interesting.

    They had been living with this permit for three years. They weren’t waiting because they’d changed their minds about the addition. They were waiting because nobody had been able to give them the clarity and assurance they needed to actually sign a contract. Budget conversations went vague. Scope questions got deflected. No contractor had ever truly challenged their thinking or mapped out what the project actually required.

    The first few conversations with BVM were different. Our team asked the questions no one else had bothered to ask — about the permit status, about the basement options, about what the project would actually cost under different scenarios. We gave Evan and Kelly the breakdown of their biggest cost decisions so they could see the impact of each one. We connected them with past clients. We held multiple budget review sessions. We answered hundreds of questions — not as a courtesy, but because that’s the minimum level of engagement every family who works with us should expect.

    Homeowners care about cost, but more than anything, they care about assurance. Will the number we start with be the number we end with? And if you can’t prove that — not just promise it, but prove it with your process, your track record, and your history of transparency — then your word means nothing.

    For Evan and Kelly, the proof was in the process. Long before construction ever started.

    Bottom line: Three years of waiting ended not because the market got better, but because they finally found a team that operated with full transparency and earned their trust before asking for a signature.

    Before & After (Photos to come)

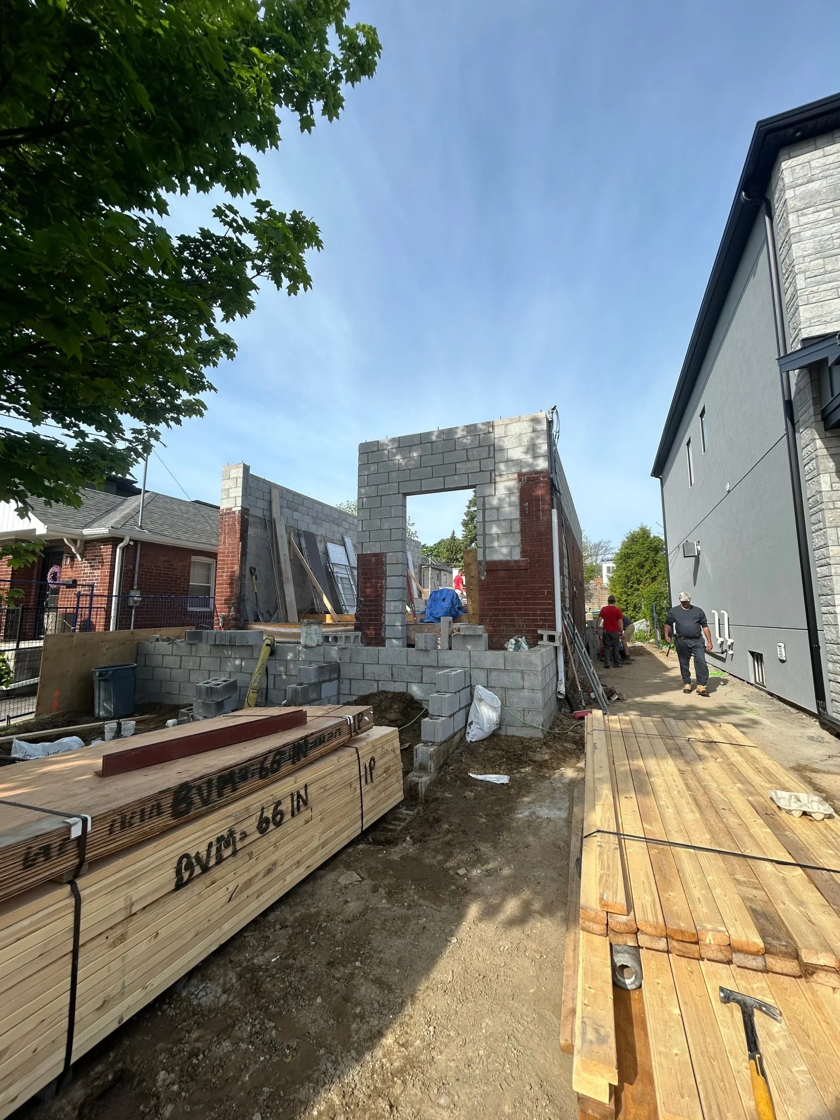
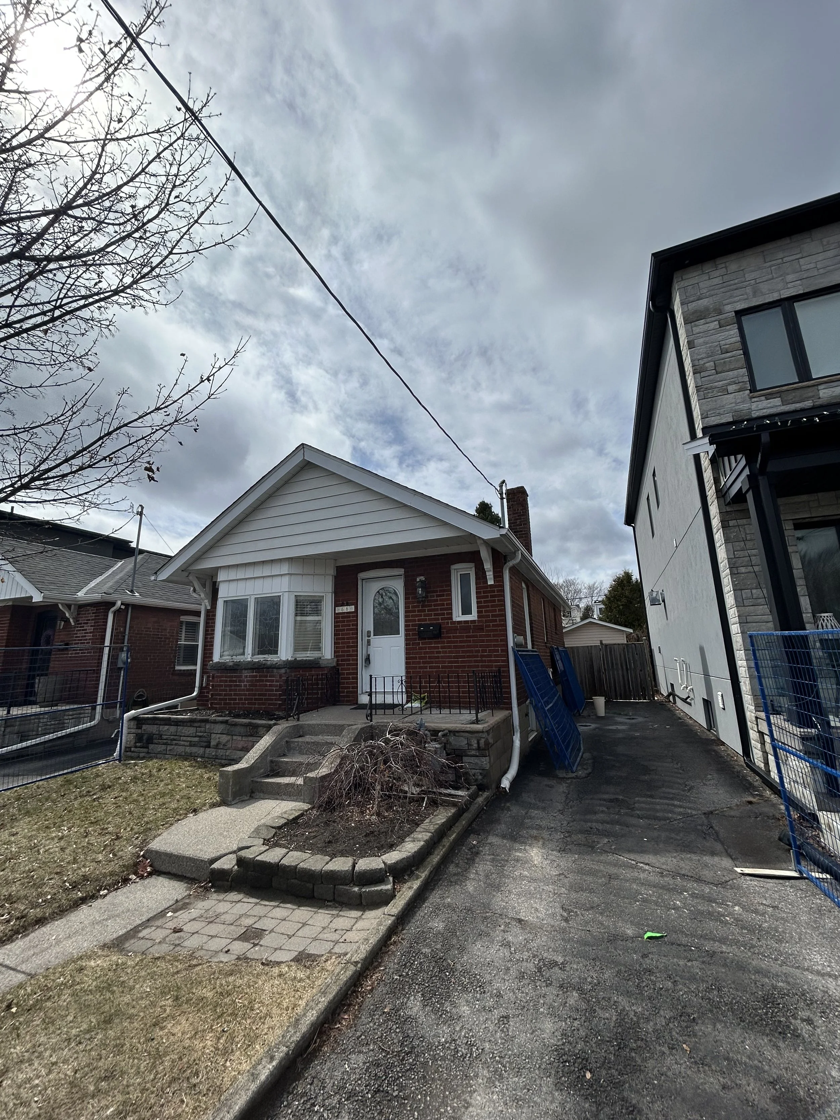
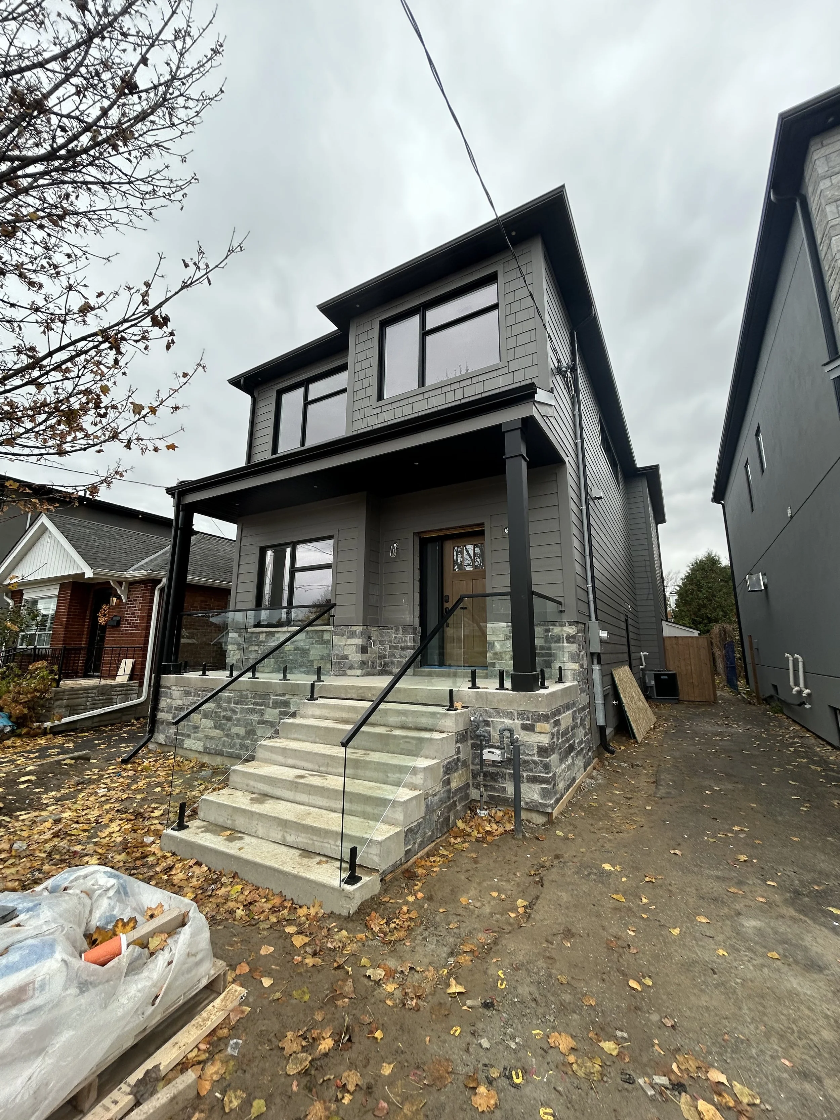
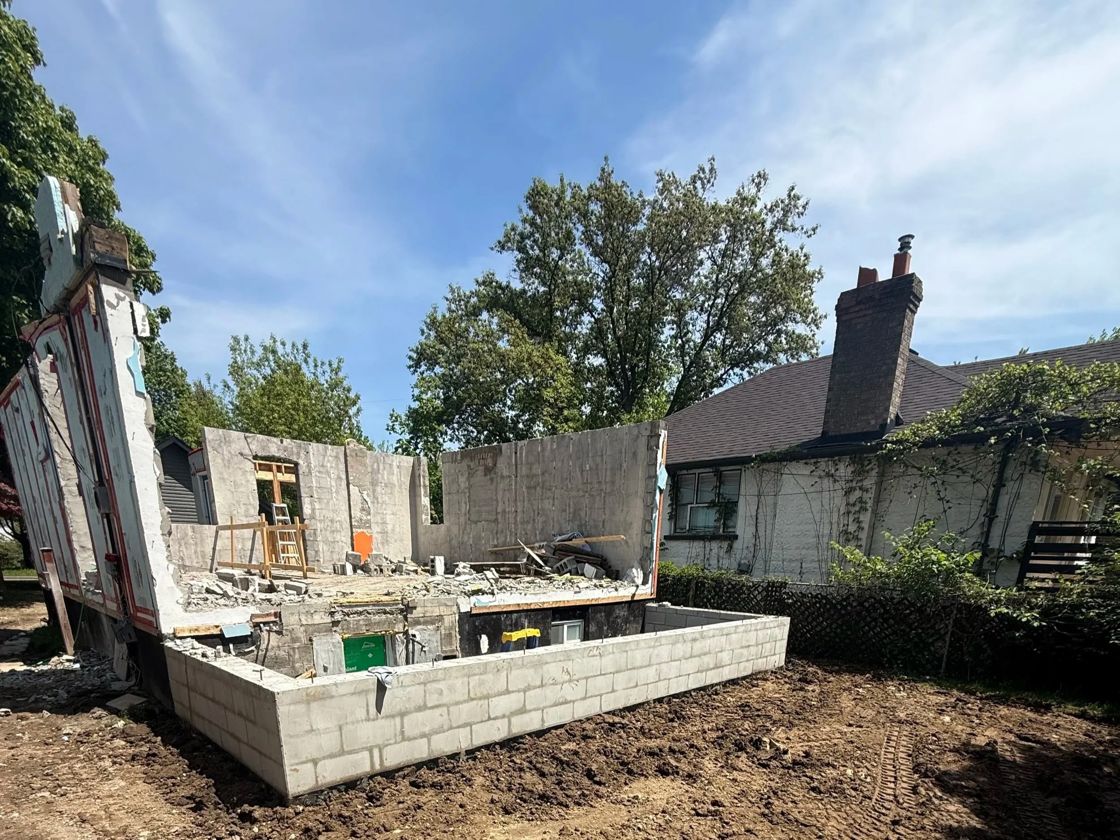
    Before: A ~1,600 sq ft East York home with a half-storey second level, an underutilized basement, and a building permit from 2022 that had been sitting inactive for over three years — and a family that wanted the addition but couldn’t find a contractor they could trust.

    After: A ~2,300 sq ft fully transformed home — full-height second floor, main level extension, finished basement with full bathroom, rec room, and laundry — built on an aggressive timeline, with a permit protected and a gas relocation coordinated in time for day-one construction. All-in budget of approximately $680,000–$700,000.

    Ready to Start Planning Your Home Addition?

    The 349 Dawes Road project is exactly what a complex home addition looks like when it’s planned properly — permit strategy, utility coordination, value engineering, multiple design revisions, and construction that starts on schedule and stays there.

    If you’re considering a home addition in East York, Scarborough, or anywhere in the GTA — especially if you have an existing permit, a complicated site, or a project that other contractors have struggled to scope clearly — our pre-construction process gives you the certainty you need before committing to anything.
    Want To Start Your Home Addition Journey?

  • When the Second Opinion Became the Only Choice

    When the Second Opinion Became the Only Choice

    How a sharp East York couple vetted three General Contractors, fired their front-runner, and ended up on the front page of the Toronto Star

    TLDR

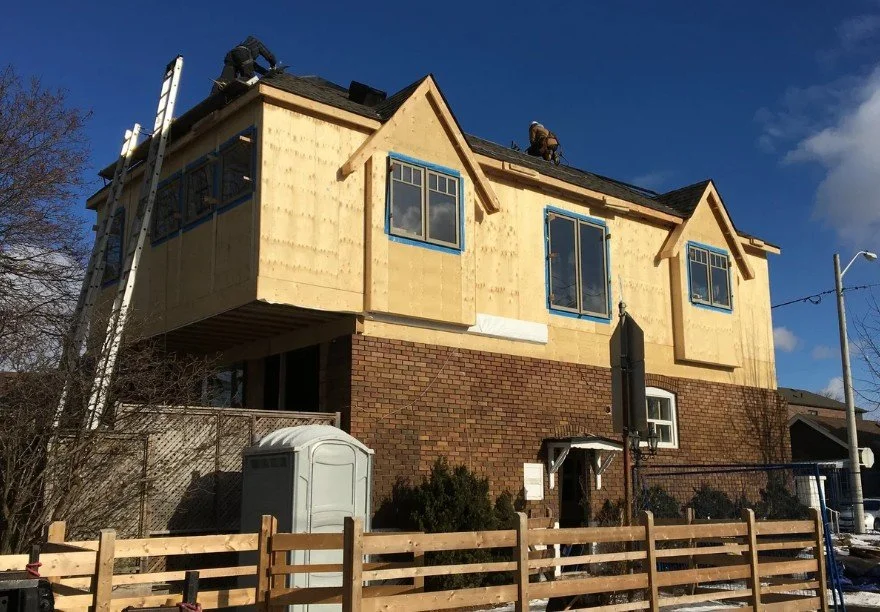
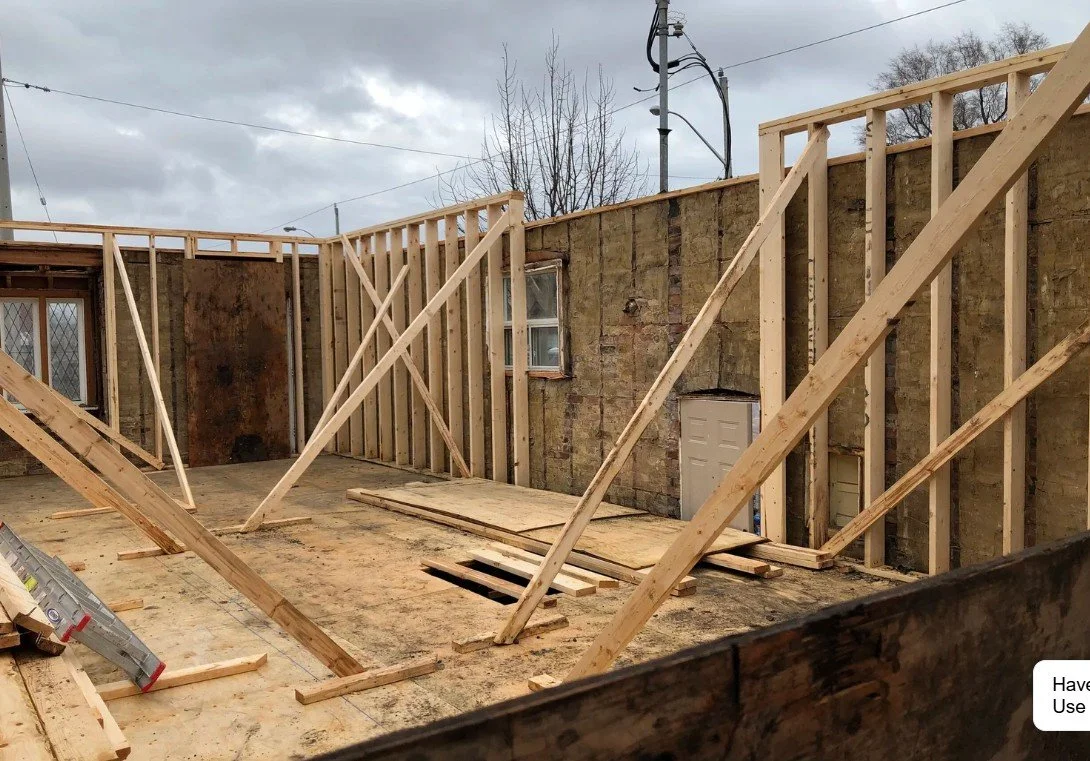
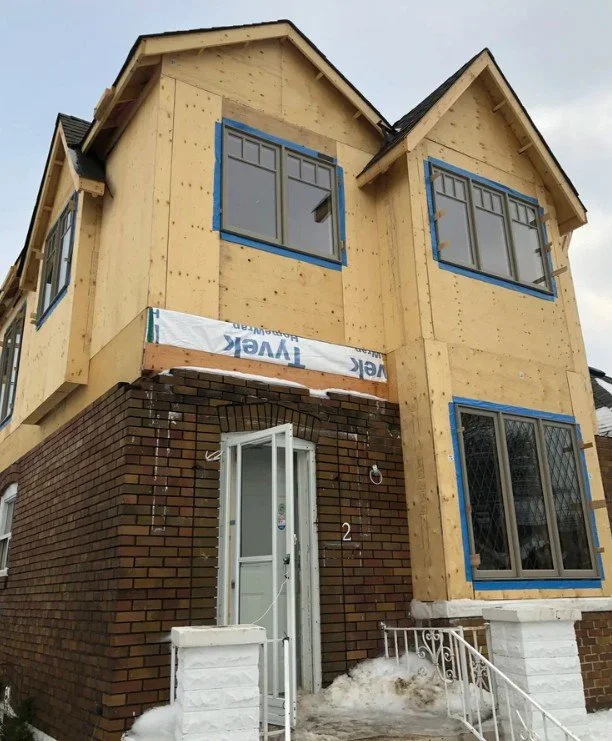
    Alex and Katherine Hadjis bought their bungalow at 2 Chilton Road in East York knowing, from day one, they’d eventually add a second storey. When the time came, they brought BVM Contracting in to pressure-test their existing GC — not to hire us. Six months later, the 700 sq ft bungalow was transformed into a 1,500 sq ft, 3+1 bed, 2.5 bath two-storey home. The project wrapped on schedule, earned a Toronto Star feature, caught the attention of the Canadian Press, and launched a client relationship that’s still sending us referrals years later.

    That’s what happens when a client knows exactly what they want, and finds a team that can actually deliver it.

    Home Addition Project Information

    Project Type: Bungalow-to-two-storey home addition and conversion

    Location: East York, Toronto

    Scope: 3+1 bed · 2.5 bath · full second-storey addition

    Duration of Construction: 6 months

    Timeline of our services: Pre-construction through to completed construction

    Clients: Alex and Katherine Hadjis

    Project Cost: Inquire here

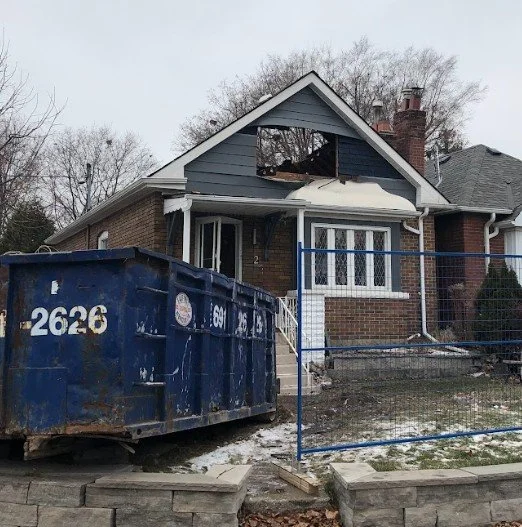
    Before and After

    They Didn’t Call Us First. They Called Us to Keep Someone Else Honest.

    Alex Hadjis is a Professional Engineer. A Senior Advisor in Engineering Construction. Katherine works at a prominent University in the Toronto area. They both grew up watching their parents navigate large renovation projects — they knew the questions to ask, the red flags to look for, and exactly how much it costs when a GC tells you what you want to hear instead of what’s true.

    When they were finally ready to lift their East York bungalow to two storeys, they had a front-runner GC they liked. But Alex being Alex, he wanted one more opinion — not because he was undecided, but because he wanted to put pressure on a process that deserved scrutiny. He called BVM Contracting.

    What happened next, Alex tells better than we could:

    It wasn’t a flashy presentation. It was Vince sitting across from a couple who knew exactly how to spot someone gaming a quote, and being completely straight with them. Transparent pricing. An itemized breakdown. Honest pre-construction process. No ambiguity.

    For Alex and Katherine, it wasn’t even close.

    Bottom line: When a client is sophisticated enough to know the difference between a pitch and a plan, there’s no substitute for being the most honest person in the room.

    The Client Who Already Knew the Process — and Raised the Bar Because of It

    Working with Alex and Katherine was unlike most client relationships we take on. Both sets of parents had completed major renovation projects. These weren’t first-time homeowners nervous about what they’d signed up for — they had what we call second-renovation experience: the accumulated knowledge that comes from watching a complex build up close, knowing what good looks like, and what to demand when it doesn’t show up. They knew what good looked like — and they expected it.

    That experience raised the bar on our end, and frankly, we welcomed it. Alex communicated directly and constantly. A running list of items, questions, and observations from someone who was genuinely engaged with what was being built.

    One moment captured everything about how we operate. Mid-project, after the second-floor washroom had already been framed, someone in Alex’s family flagged that the bathroom might benefit from being eight inches wider. The house was already up. Framing was done.

    Alex mentioned it to Vince.

    That’s what in-house labour makes possible. No calling a sub back in. No scheduling delays. No excuses. The crew was there, the decision was made, and it got done.

    Bottom line: A client who understands construction doesn’t slow you down — they sharpen your process and make the finished product better.

    Six Months. On Schedule. On Budget. Media Coverage.

    The project ran the full six months. No significant time delays. No cost surprises. Alex and Katherine moved back into a home that bore almost no resemblance to the 700 sq ft bungalow they’d left — a full two-storey house with 3+1 bedrooms, 2.5 bathrooms, and 1,500 sq ft of living space across the main and second floors. Alex finished the basement himself, rounding out a home that delivered exactly what they’d envisioned when they first bought the property.

    But the story didn’t end at move-in.

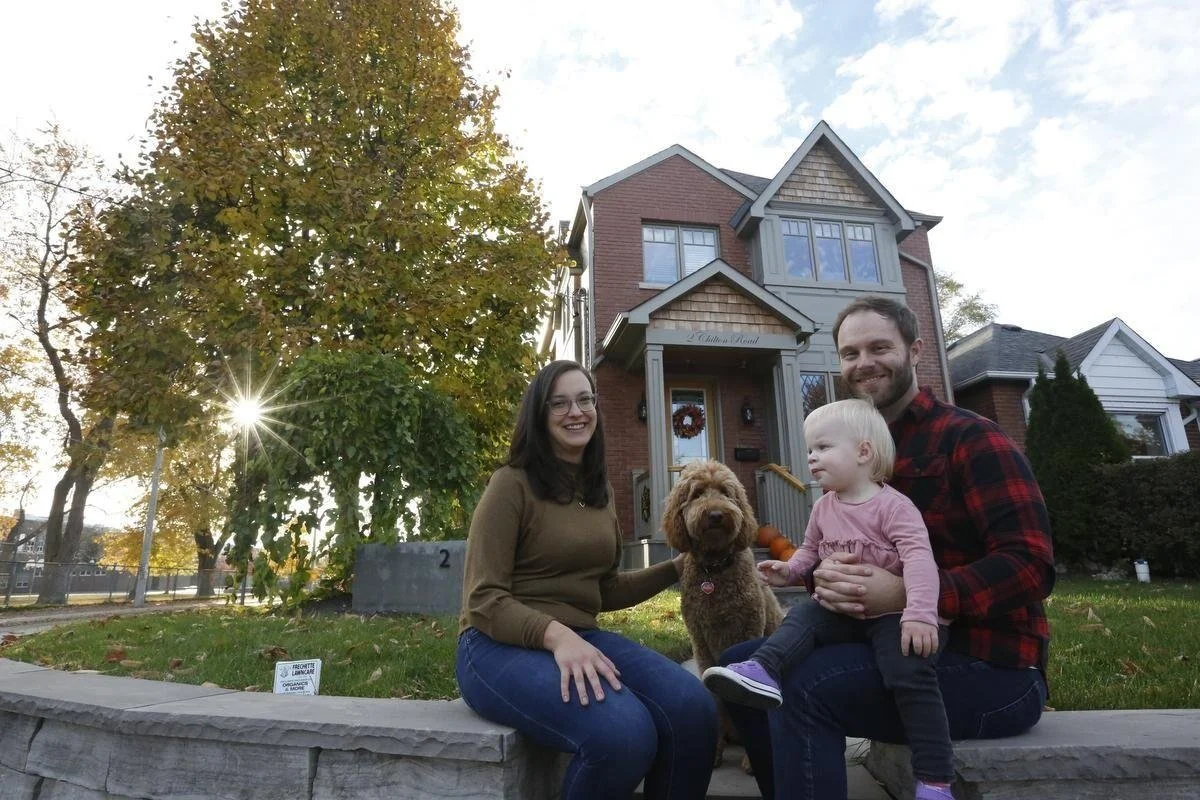
    Shortly after the project wrapped, the Toronto Star picked up the story. Alex’s hands-on involvement during the build — his experience as an engineer, his comfort working alongside the crew, and his willingness to get into the details — made for a compelling feature about homeowners who take an active role in their own renovations.

    The Canadian Press followed.

    That’s not a client who tolerated the process. That’s a client who loved it — and was willing to say so publicly, in national media.

    That distinction matters. You can think someone is honest before you trust them with your home. You know it after.

    Bottom line: When a project is run right — on schedule, on budget, with full communication — the client doesn’t just move in happy. They become your most credible advocate.

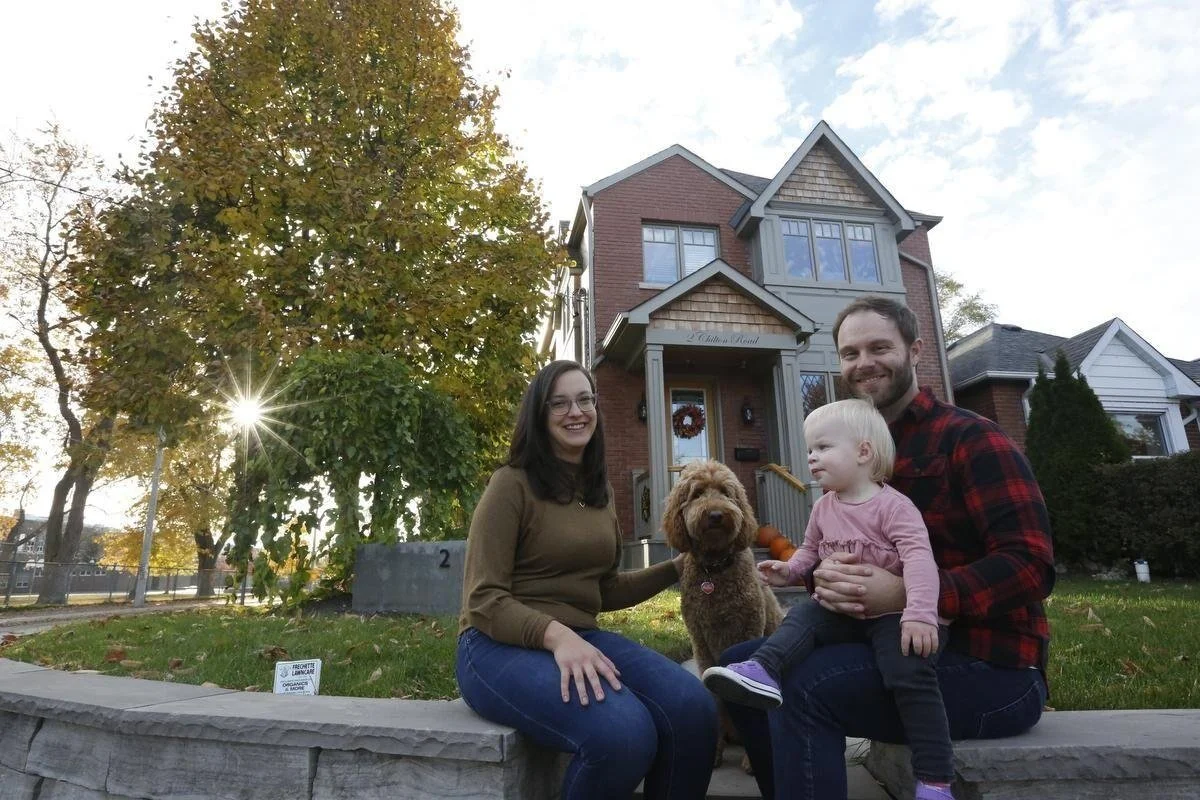
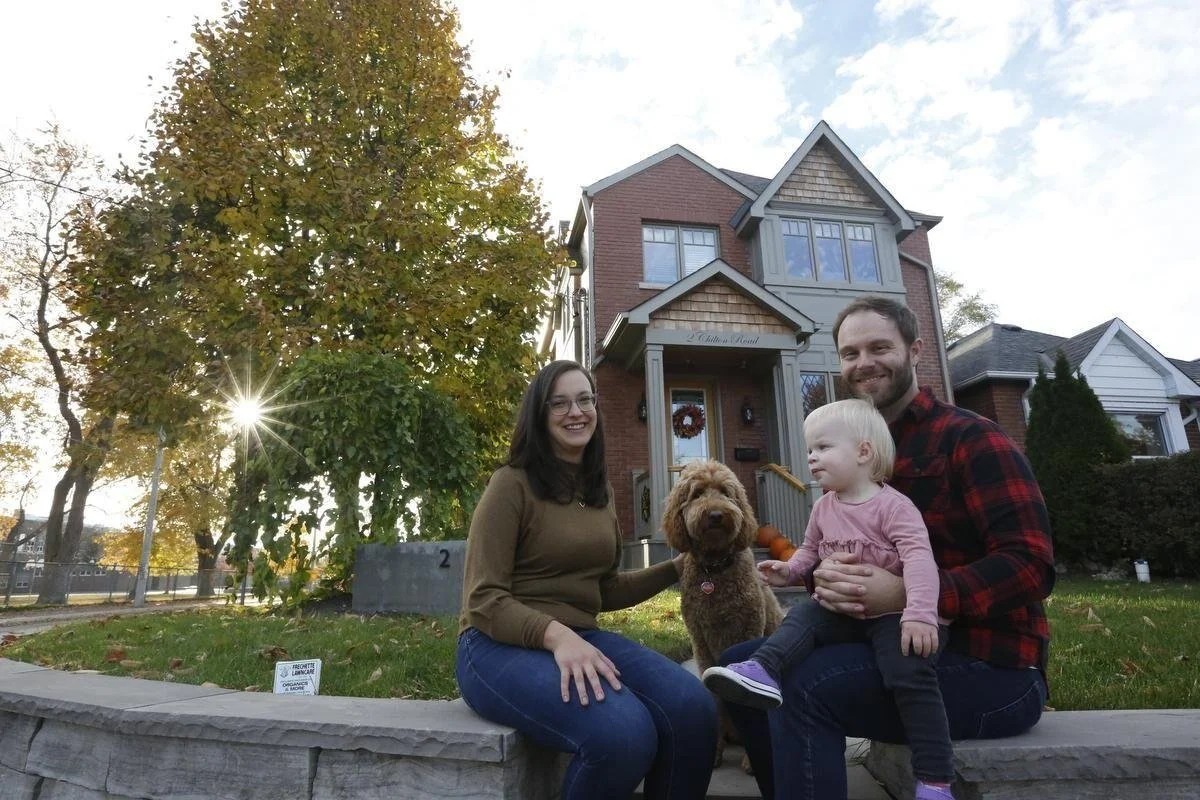
     Picture of BVM Contracting Clients Posing For Toronto Star Article about their East York Home Addition
    Picture of BVM Contracting Clients Posing For Toronto Star Article about their East York Home Addition

    After the Project: BVM Came Back Anyway

    A few months after Alex and Katherine moved in, an issue emerged with the rear patio door. The fix was needed. Vince came back.

    This isn’t unusual for us — it’s standard. But it’s worth naming directly, because in this industry, “the job is done” often means “you’re on your own now.” Our position is the opposite.

    Colleen reached out to Alex directly with a plan and a timeline:

    “Vince will be in next week to tackle the rear door. We have a plan of attack to correct it. Will be either Thursday or Friday. Will let you know closer to the date which it will be.”

    Alex’s response: “I had a great time doing our home reno project with you guys.”

    No frustration. No friction. Because when something needs attention, we attend to it — and clients notice.

    Bottom line: The job isn’t done when the crew packs up. It’s done when the client is genuinely happy. Sometimes that means coming back.

    What Alex Said — In His Own Words

    The Moment That Said Everything

    Years after the project wrapped, BVM Contracting would connect Alex with a journalist looking for homeowners who could speak to the value of hiring the right GC. He said yes without hesitation.

    He did the Toronto Star interview. He did the Canadian Press interview. He referred a client to BVM in 2025, wrote a Google review, and continued to stay in regular contact with the team.

    Alex and Katherine didn’t just get a house. They got exactly what he came looking for: a builder they trusted, a process they respected, and a result they are proud to show off.

    The reason experienced homeowners — people who’ve watched their parents navigate major renovations, who know every question to ask, and who can instantly recognize when a GC is telling them what they want to hear instead of what’s true — choose BVM Contracting is the same reason Alex and Katherine did. They recognized what honest looks like when they see it.

    Experienced home-building families choose BVM Contracting. Every time.

    Ready to Plan Your Home Addition?

    The 2 Chilton Road project is proof that a bungalow-to-two-storey addition — done right, with full transparency and an in-house team that can adapt on the fly — can be delivered on time and on budget, even when the client has high expectations and the experience to hold you accountable.

    If you’re thinking about adding a second storey, converting your existing footprint, or taking on a major home addition anywhere in East Toronto or the GTA, our pre-construction process will give you the clarity you need before committing to anything.
  • 2 Years of Planning Got This East York Home Addition Built

    2 Years of Planning Got This East York Home Addition Built

    Project Case Study Summary

    TLDR: A self-employed couple in East York spent over two years planning their bungalow expansion and addition as interest rates climbed and borrowing capacity shrank. Through four budget reassessments, we pivoted from underpinning to raising the main floor level (saving tens of thousands), navigated architectural partner changes, and maintained weekly contact to keep the project alive through pre-construction.

    The key lesson: pre-construction agreements and deliverables create the mutual commitment needed to weather economic storms and make better decisions under pressure.

    Home Addition Project Information

    Project Type: Home extension, second level Addition, and full interior renovation

    Location: Pape Village, East York, Toronto

    Scope: 390 sq ft Extension, 1135 Square foot second level addition + Basement and main floor Interior renovations (2175 Total Square footage above grade)

    Duration of Construction: 8 months

    Timeline of our services: Pre-construction through to completed construction (3 years)

    Client: Established family (2 parents, 3 children)

    Project Cost: Inquire here

    Before and After

    The Project That Almost Wasn’t

    When we first met our clients at Inwood Avenue in East York, they wanted to extend their bungalow and add a second story. Standard project for us.

    What made it different was timing.

    Between 2022 and 2024, Toronto benchmark home prices fell 16% in five months. The Bank of Canada raised rates to 2.5% in July 2022—the highest rate hike in 24 years. Our clients, both self-employed with COVID-affected businesses, watched their borrowing capacity shrink every quarter through this time.

    Most home builders would have walked away. We stayed with it for over two years to make this one come together!

    Why We Didn’t Give Up

    We had a pre-construction agreement in place. We also really liked our clients and wanted to try our best to get their dream home set-up for their family. They love the area and all of their kids go to school in the area. It wasn’t a question of if, it was a question of when.

    The clients paid us a fixed fee to guide them through the planning phase, even though they had no obligation to build with us. That payment created something most construction relationships lack: mutual commitment.

    They committed to working with us during pre-construction. We committed to finding a way to make their project work within their shrinking budget.

    Over those 2+ years of working together, we had only 4-5 months of minimal communication (when we decided to see if the rates were going to reverse course). The rest of the time, we were in weekly contact—answering questions, adjusting scope, running numbers.

    The Underpinning Pivot

    The original plan included underpinning the basement to get the proper ceiling height. The clients were hyper-focused on cost drivers from day one, asking detailed questions about every aspect of the project. This included the underpinning scope.

    We brought in our underpinning team to price it out. The numbers were substantial.

    That’s when we proposed an alternative: remove the existing main floor system and raise the main floor height from grade. This would give them the basement ceiling height they needed without underpinning.

    The savings? Tens of thousands of dollars.

    The tradeoff? We had to lower the foyer level below the maximum allowable height above grade, creating a step down from the new main floor. We also had to verify that less than 50% of the basement would be above grade—if more than half sits above grade, it counts toward the floor space index calculations, which could trigger variances (and lead to Committee of Adjustment).

    We cleared that hurdle. The clients were sold immediately once they understood the cost delta and knew there were no zoning or building code issues.

     Section view of floor height increase and lowered foyer area to reduce the height from grade (for building code approval)
    Section view of floor height increase and lowered foyer area to reduce the height from grade (for building code approval)

    The Architectural partner Problem

    The clients chose their own architectural partner instead of using one of our trusted teams, which is fine most times (although we do prefer working with the teams we know, trust, and have a good rapport with). In hindsight, the client admitted this was a mistake.

    Here’s what went wrong:

    The architectural firm sold their business halfway through the design process. Personnel changed multiple times. Communication became difficult. Neither firm was familiar with Toronto zoning bylaws and missed several requirements that would have sent the project to the Committee of Adjustment (which would have added a few thousand dollars in costs plus representation fees).

    We caught those zoning issues. That’s the value of having a team like BVM Contracting as your pre-construction partner—we know Toronto’s complicated design and permitting landscape and can quarterback the design and permitting process to minimize risk.

    Key takeaway: Working with architectural partners your builder trusts creates better communication and allows you to push the envelope on design. When you’re working with a team for the first (and potentially only) time, that collaboration can potentially suffer.

    Four Budget Deep Dives

    We conducted four major budget reassessments over the two years of preconstruction. Each time interest rates climbed, we had to find ways to reduce scope while maintaining the project’s core value.

    This level of iteration only works when you have full budget transparency. A lot of people think revealing their budget puts them at a disadvantage. The opposite is true with good builders.

    When you share your budget, we can extract maximum value from every dollar. We can identify where to spend and where to save. We can propose alternatives like the floor replacement strategy that you wouldn’t discover through a standard bidding process.

    Without transparency, we’re guessing. With it, we’re problem-solving.

    What Kept This Project Alive

    Three things prevented this project from dying during the height of high interest rates:

    The pre-construction agreement

    It formalized our relationship and created accountability on both sides. The clients weren’t just getting another free estimate. We weren’t just another contractor they were shopping. It was a trust-building exercise and a chance for both parties to realize there was the right fit.

    Regular and consistent communication

    Even during slow periods, we stayed in touch. We answered questions. We ran scenarios. We kept the project moving forward mentally, even when it couldn’t move forward financially.

    Flexibility on scope

    We reassessed the project four times. Each reassessment found new ways to deliver value within tighter constraints. The underpinning pivot alone saved enough money to keep the project viable. Then we created a scenario where we would do a second phase for just the basement finishing scope that saved them even more money.

    The Lesson for Homeowners

    If you’re planning a substantial renovation or home building project in Toronto, economic conditions can potentially change during your planning phase. Interest rates will move. Material costs will shift. Your financial situation will evolve.

    “Free estimates” don’t survive that volatility and sure as hell don’t give any builder offering them any accountability. Contractors offering free services have no incentive to stick with you through multiple reassessments. They’re looking for projects that close quickly.

    Paid pre-construction services create a different dynamic. You’re paying for expertise, time, and commitment. The builder is invested in finding solutions, not just providing a number.

    For the Inwood Avenue project, that investment saved the clients multiples of what they paid in pre-construction fees. The floor elevation strategy alone justified the entire pre-construction cost.

    Why This Matters Now

    Between 2022 and 2023, renovation costs in Ontario rose 91.8%—the largest increase in Canada. Self-employed borrowers faced stricter income verification as lenders scrutinized variable income and tax deductions.

    These conditions aren’t going away. Toronto’s residential construction market remains complex, expensive, and sometimes unpredictable to the untrained eye.

    The projects that succeed are the ones with proper pre-construction planning, transparent budgets, and builders who treat pre-construction as a separate, valuable service.

    The Inwood Avenue project took two years to plan. It survived an economic crisis, architectural partner changes, and four major budget reassessments.

    It survived because we had the right structure in place from the beginning.

    Ready to Plan Your Project the Right Way?

    We offer the most comprehensive pre-construction services in Toronto. Our paid pre-construction agreements give you access to our costing database, our network of trusted partners, and our expertise in navigating Toronto’s zoning and permitting requirements.

    Book your free 20-minute project consultation to learn how our pre-construction process can save you tens (or even hundreds) of thousands of dollars and prevent costly mistakes before they happen.

    BVM Contracting is a full-service General Contractor or Home Builder located in Toronto. We provide home renovation and building services for major home renovations and custom home builds (full interior renovations, home additions, lot severances, new home construction, garden suites, and laneway suites). Our goal is to help guide our clients through the process of building their home, from concept to completion.

    Further than providing General Contracting and Project Management for major home renovations, we also offer value-added services such as renovation financing, renovation rebate consultations and services, building permit and design services, smart home installation services, and real estate investor services.

    To learn more about our offering by visiting our services page. Learn more about our vision, mission, and values here.