build.bvmcontracting.com

Author: Ryan Meagher

  • Incentivizing Building Departments to Build More Housing

    Incentivizing Building Departments to Build More Housing

    Let’s Get more housing built, and it starts with having more permits in hand

    Right now, we have a project waiting on a zoning examiner to close a file. The zoning is already approved. They literally just need to close the file.

    It’s been two weeks. Two weeks of a garden suite project sitting idle because someone won’t click a button.

    This is the reality of building in Toronto. And it’s costing everyone.

    The Real Cost of Bureaucratic Drift

    We currently have over $1 million worth of projects held up in Toronto’s permit system. One home builder. One million dollars. Multiply that by the hundreds of builders in Toronto and it sums up to a staggeringly high number.

    Permit delays add between $43,000 and $90,000 to the cost of every new home in Toronto.

    Meanwhile, Toronto is on pace for its lowest housing starts in 30 years, with building activity down 44% in the first half of 2025.

    The bottleneck is real. And it has a name: the building department.

    The Broken Feedback Loop

    Here’s what happens in a private company: if you don’t perform, you get feedback. You improve or you’re replaced.

    Here’s what happens at City Hall: if you work harder, you get more files dumped on your desk. No extra pay. No recognition. Just more work.

    We don’t blame individual employees. The system punishes efficiency.

    And guess what? They’re unionized, which makes accountability even harder to enforce.

    So people do exactly what you’d expect. They do just enough to not get fired. The incentive structure rewards mediocrity and penalizes speed.

    A Simple Solution Nobody Wants to Try

    What if Toronto flipped the script? What if the fastest, most thorough permit reviewer became the highest paid person in the department?

    Performance-based incentives would create a virtuous cycle. Faster permits mean more construction. More construction means more permit fees. More fees fund the incentive program and departmental improvements.

    Everyone wins. The city collects more revenue. Employees earn performance bonuses. More housing gets built.

    But here’s the critical part: both permit reviewers and building inspectors need to be included. Inspectors would act as a natural check on reviewers, ensuring speed doesn’t compromise safety or code compliance.

    World Bank research examining 153 studies found that pay for performance had positive effects in 93 cases. The evidence is clear: performance pay works in the public sector when designed properly.

    The Real Obstacle

    So why hasn’t Toronto tried this?

    The union. The collective bargaining agreement. If you implement performance incentives for the building department, you’d theoretically have to do it across the entire city.

    That’s the real resistance. The system protects itself, even when that protection contributes to a housing crisis.

    An Open Call to Toronto

    This will likely never happen. We know that.

    But this is an open call to the City of Toronto and other municipalities: wake up and realize you are part of the housing issue.

    Your permit system is not a neutral bureaucracy. It’s an active obstacle to solving Toronto’s housing shortage.

    Every day a file sits on someone’s desk, money bleeds from projects. Families wait longer for homes. Investors pull back from development. The housing crisis deepens.

    We need more accountability across the board. We need to identify the hungry examiners and inspectors and reward their positive behavior.

    The solution exists. The evidence supports it. The only question is whether Toronto has the courage to try something different.

    Because right now, the status quo is killing housing. And everyone knows it.

    About BVM COntracting

    BVM Contracting is a full-service General Contractor or Home Builder located in Toronto. We provide home renovation and building services for major home renovations and custom home builds (full interior renovations, home additions, lot severances, new home construction, and laneway suites). Our goal is to help guide our clients through the process of building their home, from concept to completion.

    Further than providing General Contracting and Project Management for major home renovations, we also offer value-added services such as renovation financing, renovation rebate consultations and services, building permit and design services, smart home installation services, and real estate investor services.

    To learn more about our offering by visiting our services page.

  • Accessing Building Records In Toronto

    Accessing Building Records In Toronto

    When, why, and how to access Building Records in toronto

    Most Toronto homeowners start renovation or home building projects blind to their property’s construction history. They demolish walls without knowing what’s behind them. They plan additions without understanding existing structural systems.

    This approach costs thousands in preventable mistakes.

    Building permit records hold the answers. For just $74.02 (2025 value), Toronto homeowners can access decades of construction documentation that reveals how their property was actually built.

    We’ve seen this pattern repeatedly in our projects. Homeowners assume previous work was done correctly. They trust that basement apartments are legal. They guess at structural modifications.

    The records tell a different story.

    When Records Change Everything

    On a recent Scarborough home extension project, building records revealed the exact joist directions in the existing structure. This allowed us to properly engineer the connection points and avoid costly re-engineering during construction.

    Another project uncovered an illegal basement apartment that the homeowner believed was permitted. We identified this issue before the client committed to their garden suite design process. No money had been exchanged yet.

    The alternative would have been devastating. Discovering unpermitted work during construction means project delays, budget overruns, and potential fines so it is better to uncover any problems before or during the design process.

    The Simple Request Process

    Getting your building records takes minutes to request. Fill out the form on the City of Toronto website and email it to bldrecords@toronto.ca.

    You’ll need proof of ownership and the $74.02 fee. Toronto Building processes requests within 30 business days.

    That’s it. For less than $75, you get access to every historical permit on your property.

    Reading Between the Lines

    Raw building records look like technical drawings and permit numbers. The real value comes from professional interpretation.

    We work with our architectural partners to analyze what the documents show versus what was actually built. Sometimes there are discrepancies. Previous contractors might have deviated from approved plans.

    Newer permits provide more useful information. Records from the last 10 years typically contain detailed specifications we can apply to current projects. Older permits might show basic structural information that still proves valuable.

    The key is matching historical work to your proposed project. If previous renovations touched the same areas you’re planning to modify, those records become invaluable.

    Why Most Contractors Skip This Step

    Many contractors wait until permits are in hand before dedicating real effort to project planning. They prefer to deal with surprises as they arise during construction.

    We consider building records research an opportunity to demonstrate expertise upfront. It separates us from contractors who want premature commitments without proper investigation.

    This approach filters out clients looking to cut corners. It builds trust with homeowners who value thorough preparation over rushed timelines.

    Smart renovation planning starts with understanding what came before. Your property’s construction history affects every future project decision.

    The $74 investment in building records often prevents thousands in construction surprises. That’s the kind of math that makes sense for any serious renovation project.

    About BVM COntracting

    BVM Contracting is a full-service General Contractor or Home Builder located in Toronto. We provide home renovation and building services for major home renovations and custom home builds (full interior renovations, home additions, lot severances, new home construction, and laneway suites). Our goal is to help guide our clients through the process of building their home, from concept to completion.

    Further than providing General Contracting and Project Management for major home renovations, we also offer value-added services such as renovation financing, renovation rebate consultations and services, building permit and design services, smart home installation services, and real estate investor services.

    To learn more about our offering by visiting our services page.
  • How BVM Supports Home Buyers in Toronto

    How BVM Supports Home Buyers in Toronto

    Create the Best Property Improvement Experience Possible by working with BVM Contracting

    Home buyers live in a dangerous fantasy world when they optimistically forecast construction costs.

    They walk through properties with stars in their eyes, mentally renovating kitchens and adding extensions. The optimism of wanting the purchase to work makes them underestimate costs in ways that would shock experienced renovators and home builders.

    We see this pattern repeatedly in Toronto’s real estate market. Buyers fall in love with a property’s potential, then convince themselves the renovation or property improvement will cost less than reality demands.

    They’re setting themselves up for financial trouble.

    The Nightmare Scenario Nobody Talks About

    Here’s what happens when buyers choose the cheaper contractor quote over realistic pricing.

    Projects take longer to complete. Quality suffers. But the real killer? Extras start becoming a daily norm.

    You’re already committed to the project when surprise costs hit. Pivoting would take more time and energy than just paying the current team more money. So you eat the costs, day after day, watching your budget balloon beyond recognition.

    This cycle destroys the residential construction industry’s reputation. But cheap contractors don’t care about reputation when they can ride the momentum of buyer excitement to secure contracts.

    These contractors aren’t putting in half the effort we do to understand the actual scope of work. They’re participating in the same optimistic costing exercise that buyers are trapped in.

    Why First-Time Renovators Fall Hardest

    The people who need realistic construction estimates most are the least likely to listen.

    First-time renovators possess the most optimism and risk tolerance. They’ve never lived through the nightmare of a botched renovation or watched a project budget double mid-construction.

    When we provide honest construction costing alongside a competitor quoting half our price, we’ve already lost the project. It’s human nature to be optimistic about costs, especially when buyers seldom possess the knowledge to fully scope out renovation projects.

    Our realistic estimates resonate most with homeowners who’ve been burned before. They understand the value of transparency over false promises.

    The Realtor Partnership Filter

    We work exclusively with realtors who care more about the entire client experience than closing deals for commission.

    If a realtor needs to close a deal just to get their commission, they aren’t a team we want to work with. We’ve seen forced transactions leave sour tastes in homeowners’ mouths, destroying long-term realtor relationships.

    The realtors we partner with understand that bringing construction expertise into the pre-purchase phase builds trust. They know that replacing vague renovation promises with concrete numbers strengthens their client relationships.

    This filtering system protects both our reputation and our clients’ financial futures.

    Construction Expertise as Due Diligence

    We provide realistic renovation cost projections based on our database of completed Toronto projects. This isn’t about crushing dreams. It’s about preventing buyers from purchasing properties they ultimately can’t afford to renovate or build on.

    Getting involved early in the home-buying process allows us to build the same level of trust that realtors have with their clients. We become part of the team, not an afterthought.

    Our goal is to remove stress from the entire situation by giving people actual costs based on actual projects we’ve completed and priced out.

    We’ve completed every type of residential construction project imaginable. This positions us as Toronto’s source of truth for home buyers navigating the gap between real estate dreams and renovation reality.

    The construction industry has earned its reputation for horror stories and poor guidance. We aim to be the beacon of hope in an otherwise untrustworthy landscape, one honest conversation at a time.

    About BVM COntracting

    BVM Contracting is a full-service General Contractor or Home Builder located in Toronto. We provide home renovation and building services for major home renovations and custom home builds (full interior renovations, home additions, lot severances, new home construction, and laneway suites). Our goal is to help guide our clients through the process of building their home, from concept to completion.

    Further than providing General Contracting and Project Management for major home renovations, we also offer value-added services such as renovation financing, renovation rebate consultations and services, building permit and design services, smart home installation services, and real estate investor services.

    To learn more about our offering by visiting our services page.
  • Should Multi-unit ADU’s Be Allowed in Toronto?

    Should Multi-unit ADU’s Be Allowed in Toronto?

    Why Toronto (and other Municipalities) should allow more than one unit in accessory dwelling units

    Toronto has a ridiculous ADU rule.

    One accessory dwelling unit per property. That’s it.

    No exceptions. No matter how big your lot. No matter how much housing Toronto needs.

    We’ve been watching this arbitrary restriction kill accessory dwelling unit housing projects for years. Clients with massive properties who could easily support two garden suites get told no. Meanwhile, the city is allowing up to 6 units in some Toronto wards to be built on any residential property in Toronto. Can someone make this make sense?

    The rule makes no sense. But Indian Grove just showed us a workaround.

    The Indian Grove Loophole

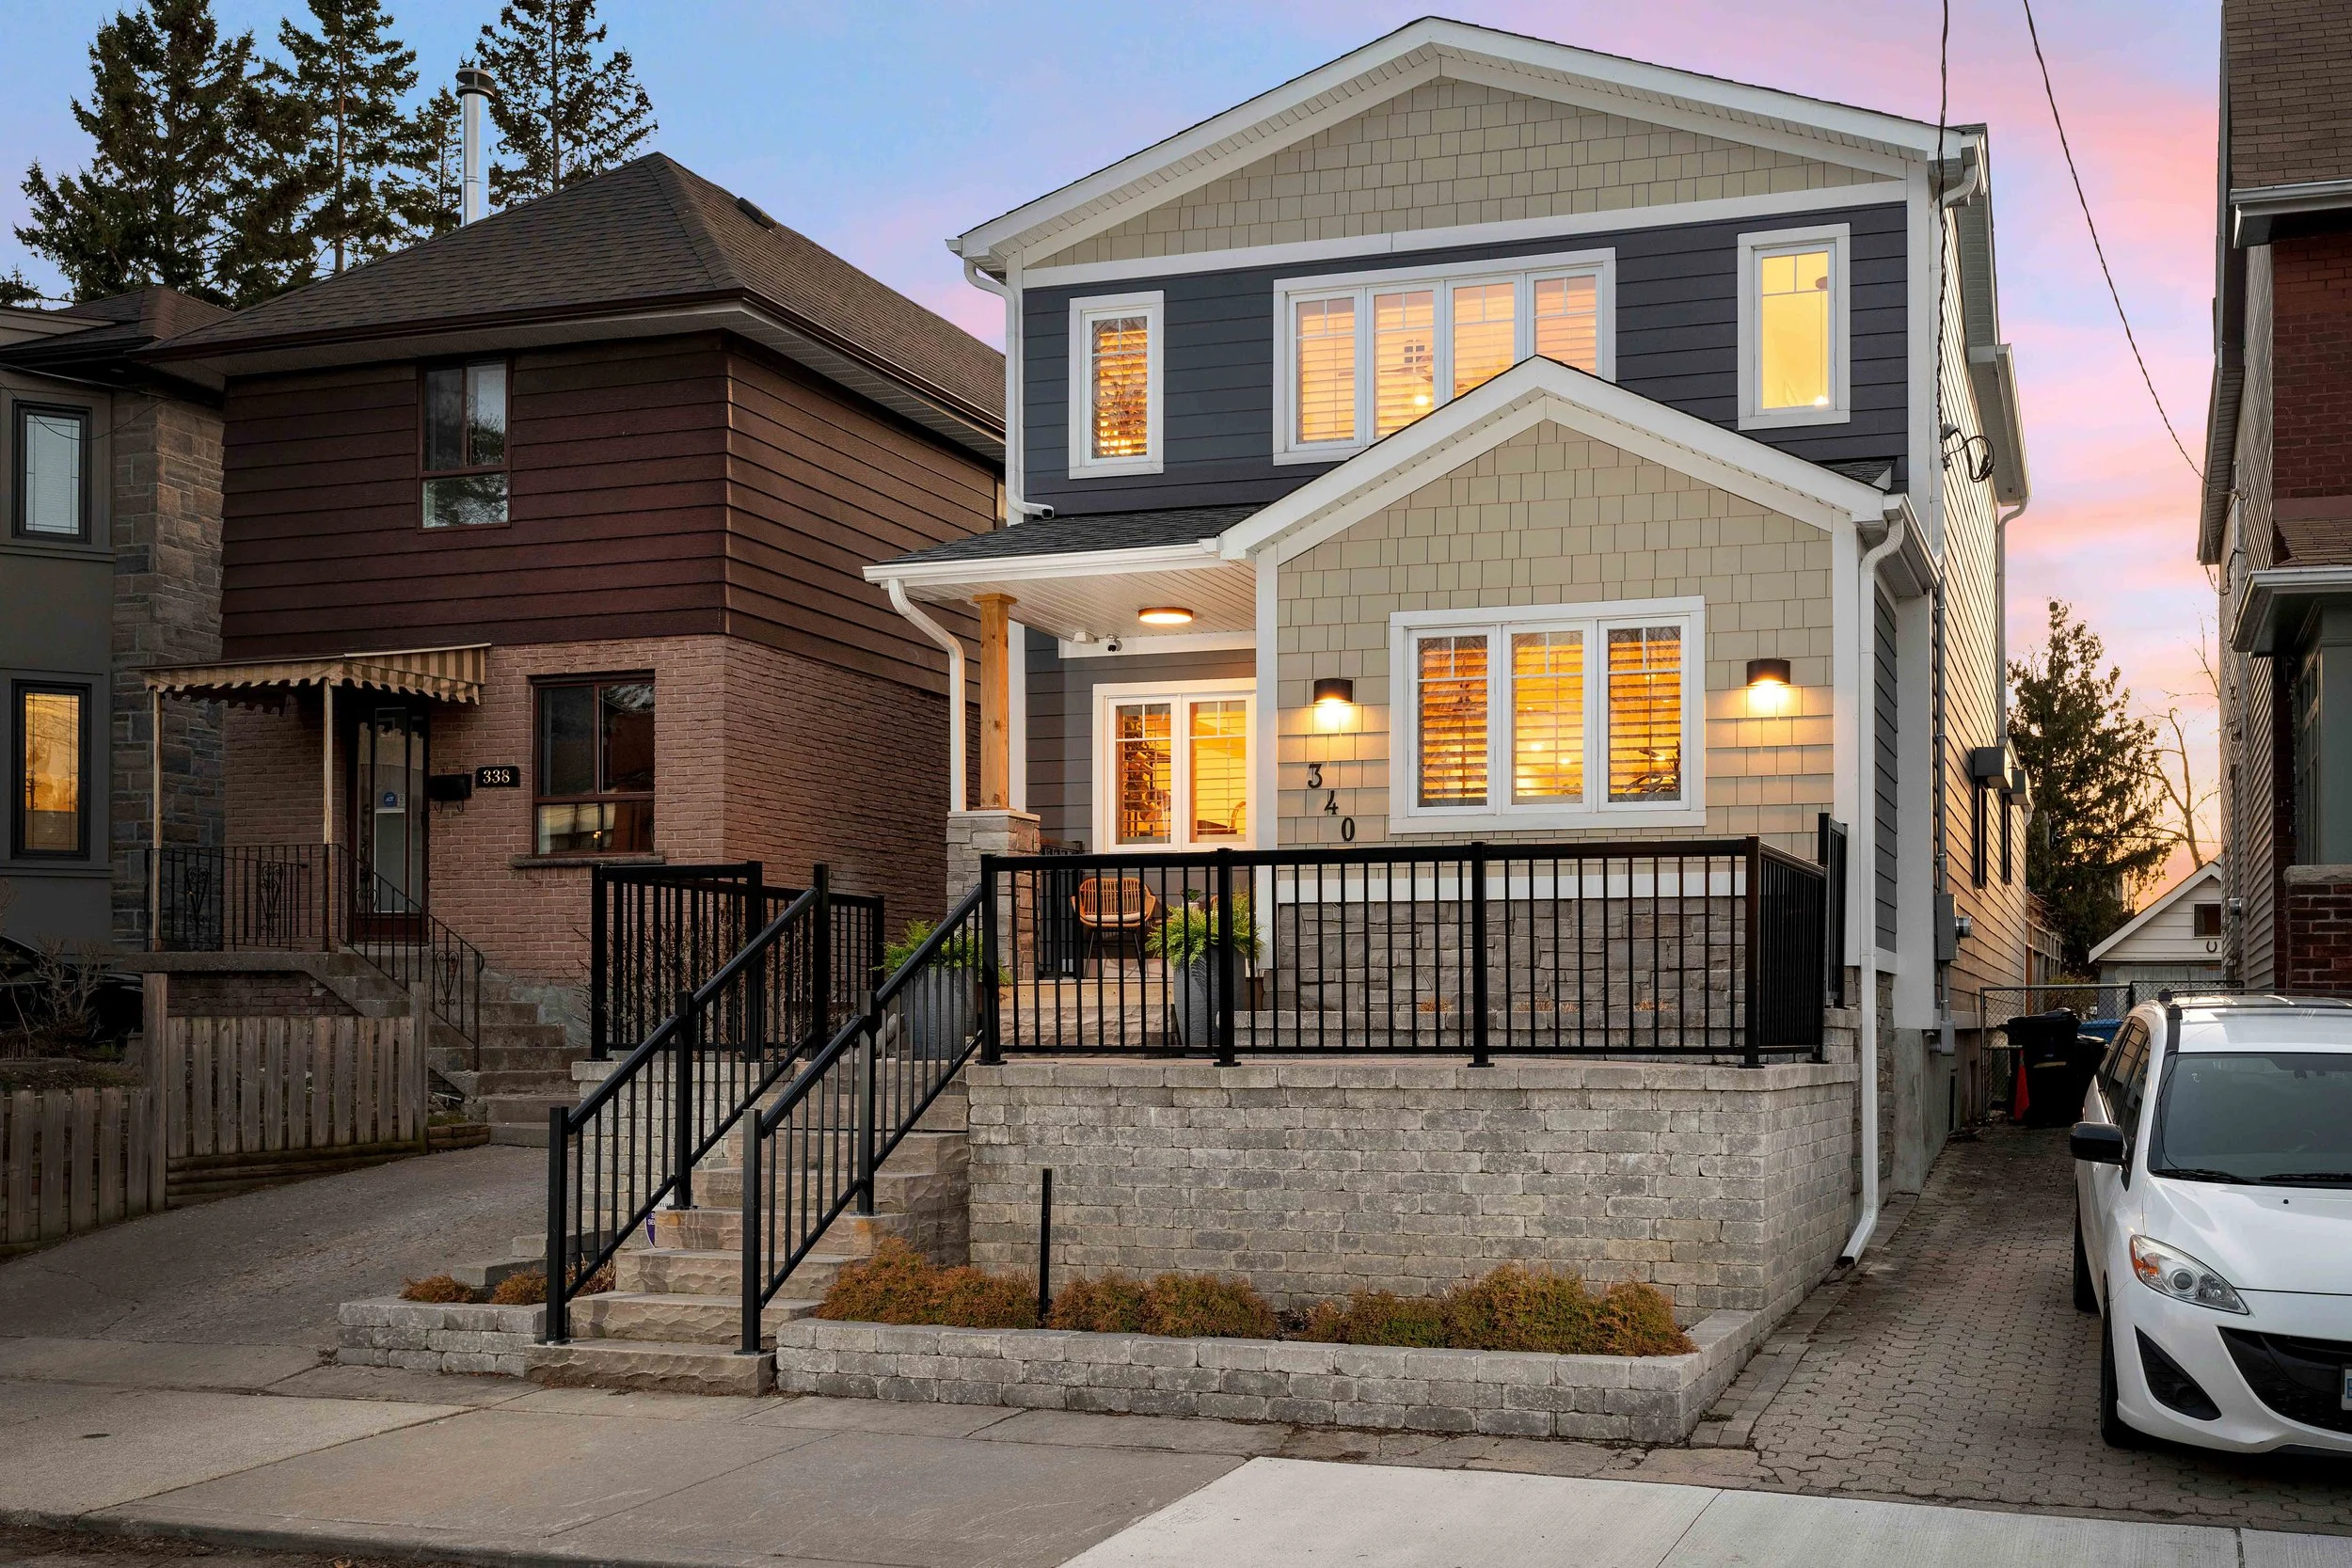
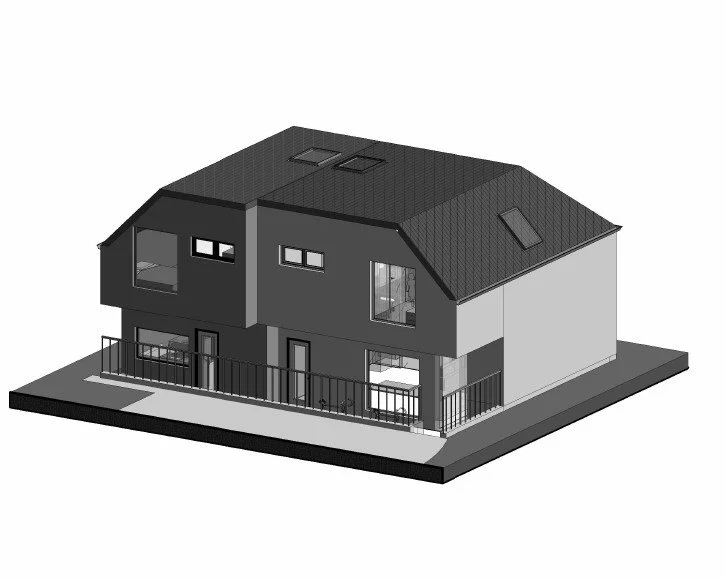
    Here’s what actually happened at 293 and 295 Indian Grove. The properties got severed, creating two separate lots. Then they built a semi-detached ADU with one unit on each side.

    Technically, each property still has only one ADU. The city’s arbitrary rule stays intact.

    The developers didn’t break the rule. They just exposed how ridiculous it is.

    Why should property size not matter for ADU allowances? Why should a 25-foot lot and a 100-foot lot have the same restriction?

    The Real Problem

    Toronto’s “one ADU per property” rule treats all properties the same. It ignores basic logic.

    We’ve worked with clients who own corner lots with lane access on one side and direct street access on the other. Perfect for two ADUs (or so they thought). The answer was no. We had a property where the backyard directly connected to another road out the back of the property, and when the property owner proposed two-units on the property they were told to adjust the application before standing in front of C of A (even though their main home was a duplex, so exact same configuration). Please, someone make this make sense!

    The rule doesn’t consider lot size, infrastructure capacity, or neighborhood context. It’s a blanket restriction that treats a 20-foot downtown lot the same as a half-acre suburban property.

    Toronto has an estimated 370,000 to 390,000 properties that could add ADUs. Currently, only a couple thousand exist. There is no arguing that ADU’s are expensive to build, but guess what would make ADU’s have a better return on investment? Multiple units to create better cashflow.

    What Other Cities Do

    Vancouver allows multiple ADUs on larger lots. Los Angeles bases ADU allowances on lot size and zoning.

    Toronto’s approach is uniquely restrictive.

    The Ontario Regulation 462/24 that came into force on November 20, 2024, simplified many ADU requirements. But it didn’t touch the “one per property” restriction.

    That’s a municipal decision. Toronto could change this rule tomorrow.

    They just choose not to.

    The Economics of Restriction

    Single ADU projects often don’t make financial sense for property owners.

    Fixed costs are brutal: permits, servicing, site preparation, and infrastructure connections. These costs stay relatively the same whether you build one unit or two.

    The restriction forces property owners to spread fixed costs across minimal rental income.

    Multi-unit ADUs would change the calculation entirely. Essentially the same infrastructure investment, but almost double the rental income.

    We’ve had to turn away clients whose projects would be viable with two units but don’t pencil out with one.

    Toronto’s rule is actively preventing housing creation.

    What Needs to Change

    Toronto should base ADU allowances on lot size and infrastructure capacity, not arbitrary property rules that don’t scale with larger properties.

    Properties over 50 feet wide should qualify for two ADUs. Corner lots with dual access should get special consideration.

    The city needs to stop treating every property the same.

    Indian Grove proved you can work around the restriction through severance. But that’s expensive, time-consuming, and creates unnecessary complexity.

    Why force property owners to jump through hoops for common-sense housing solutions?

    The Path Forward

    We’re now exploring severance strategies with clients who have large properties. If the city won’t change the rule, we’ll work within it.

    City Planning is actively monitoring garden suite development and we are hoping that this topic is one they table in future discussions about the ADU bylaws currently in effect.

    This is the perfect time to challenge the “one ADU per property” restriction.

    The data is clear: Toronto needs more housing. The potential is massive. The only thing stopping us is an arbitrary rule that treats all properties the same.

    Indian Grove showed us the workaround. Now let’s push for the real solution: rules that make sense.

    Property owners shouldn’t need to sever lots to build appropriate housing density. Toronto should just fix the rule.

    About BVM Contracting

    BVM Contracting is a full-service General Contractor or Home Builder located in Toronto. We provide home renovation and building services for major home renovations (kitchen renovations, bathroom renovations, basement renovations, full interior renovations, home additions, lot severances, new home construction, multi-unit renovations, garden suite construction, and laneway suite construction). Our goal is to help guide our clients through the process of renovating their home, from concept to completion.

    Further than providing General Contracting and Project Management for major home renovations and home building projects in Toronto, we also offer value-added services such as renovation financing, renovation rebate consultations and services, building permit and design services, smart home installation services, and real estate investor services.

    To learn more about our offering by visiting our services page.
  • How to Build Your New Home In Record Time in Toronto

    How to Build Your New Home In Record Time in Toronto

    Learn About How Some Home Builders Can Complete Projects Faster Than Others in Toronto

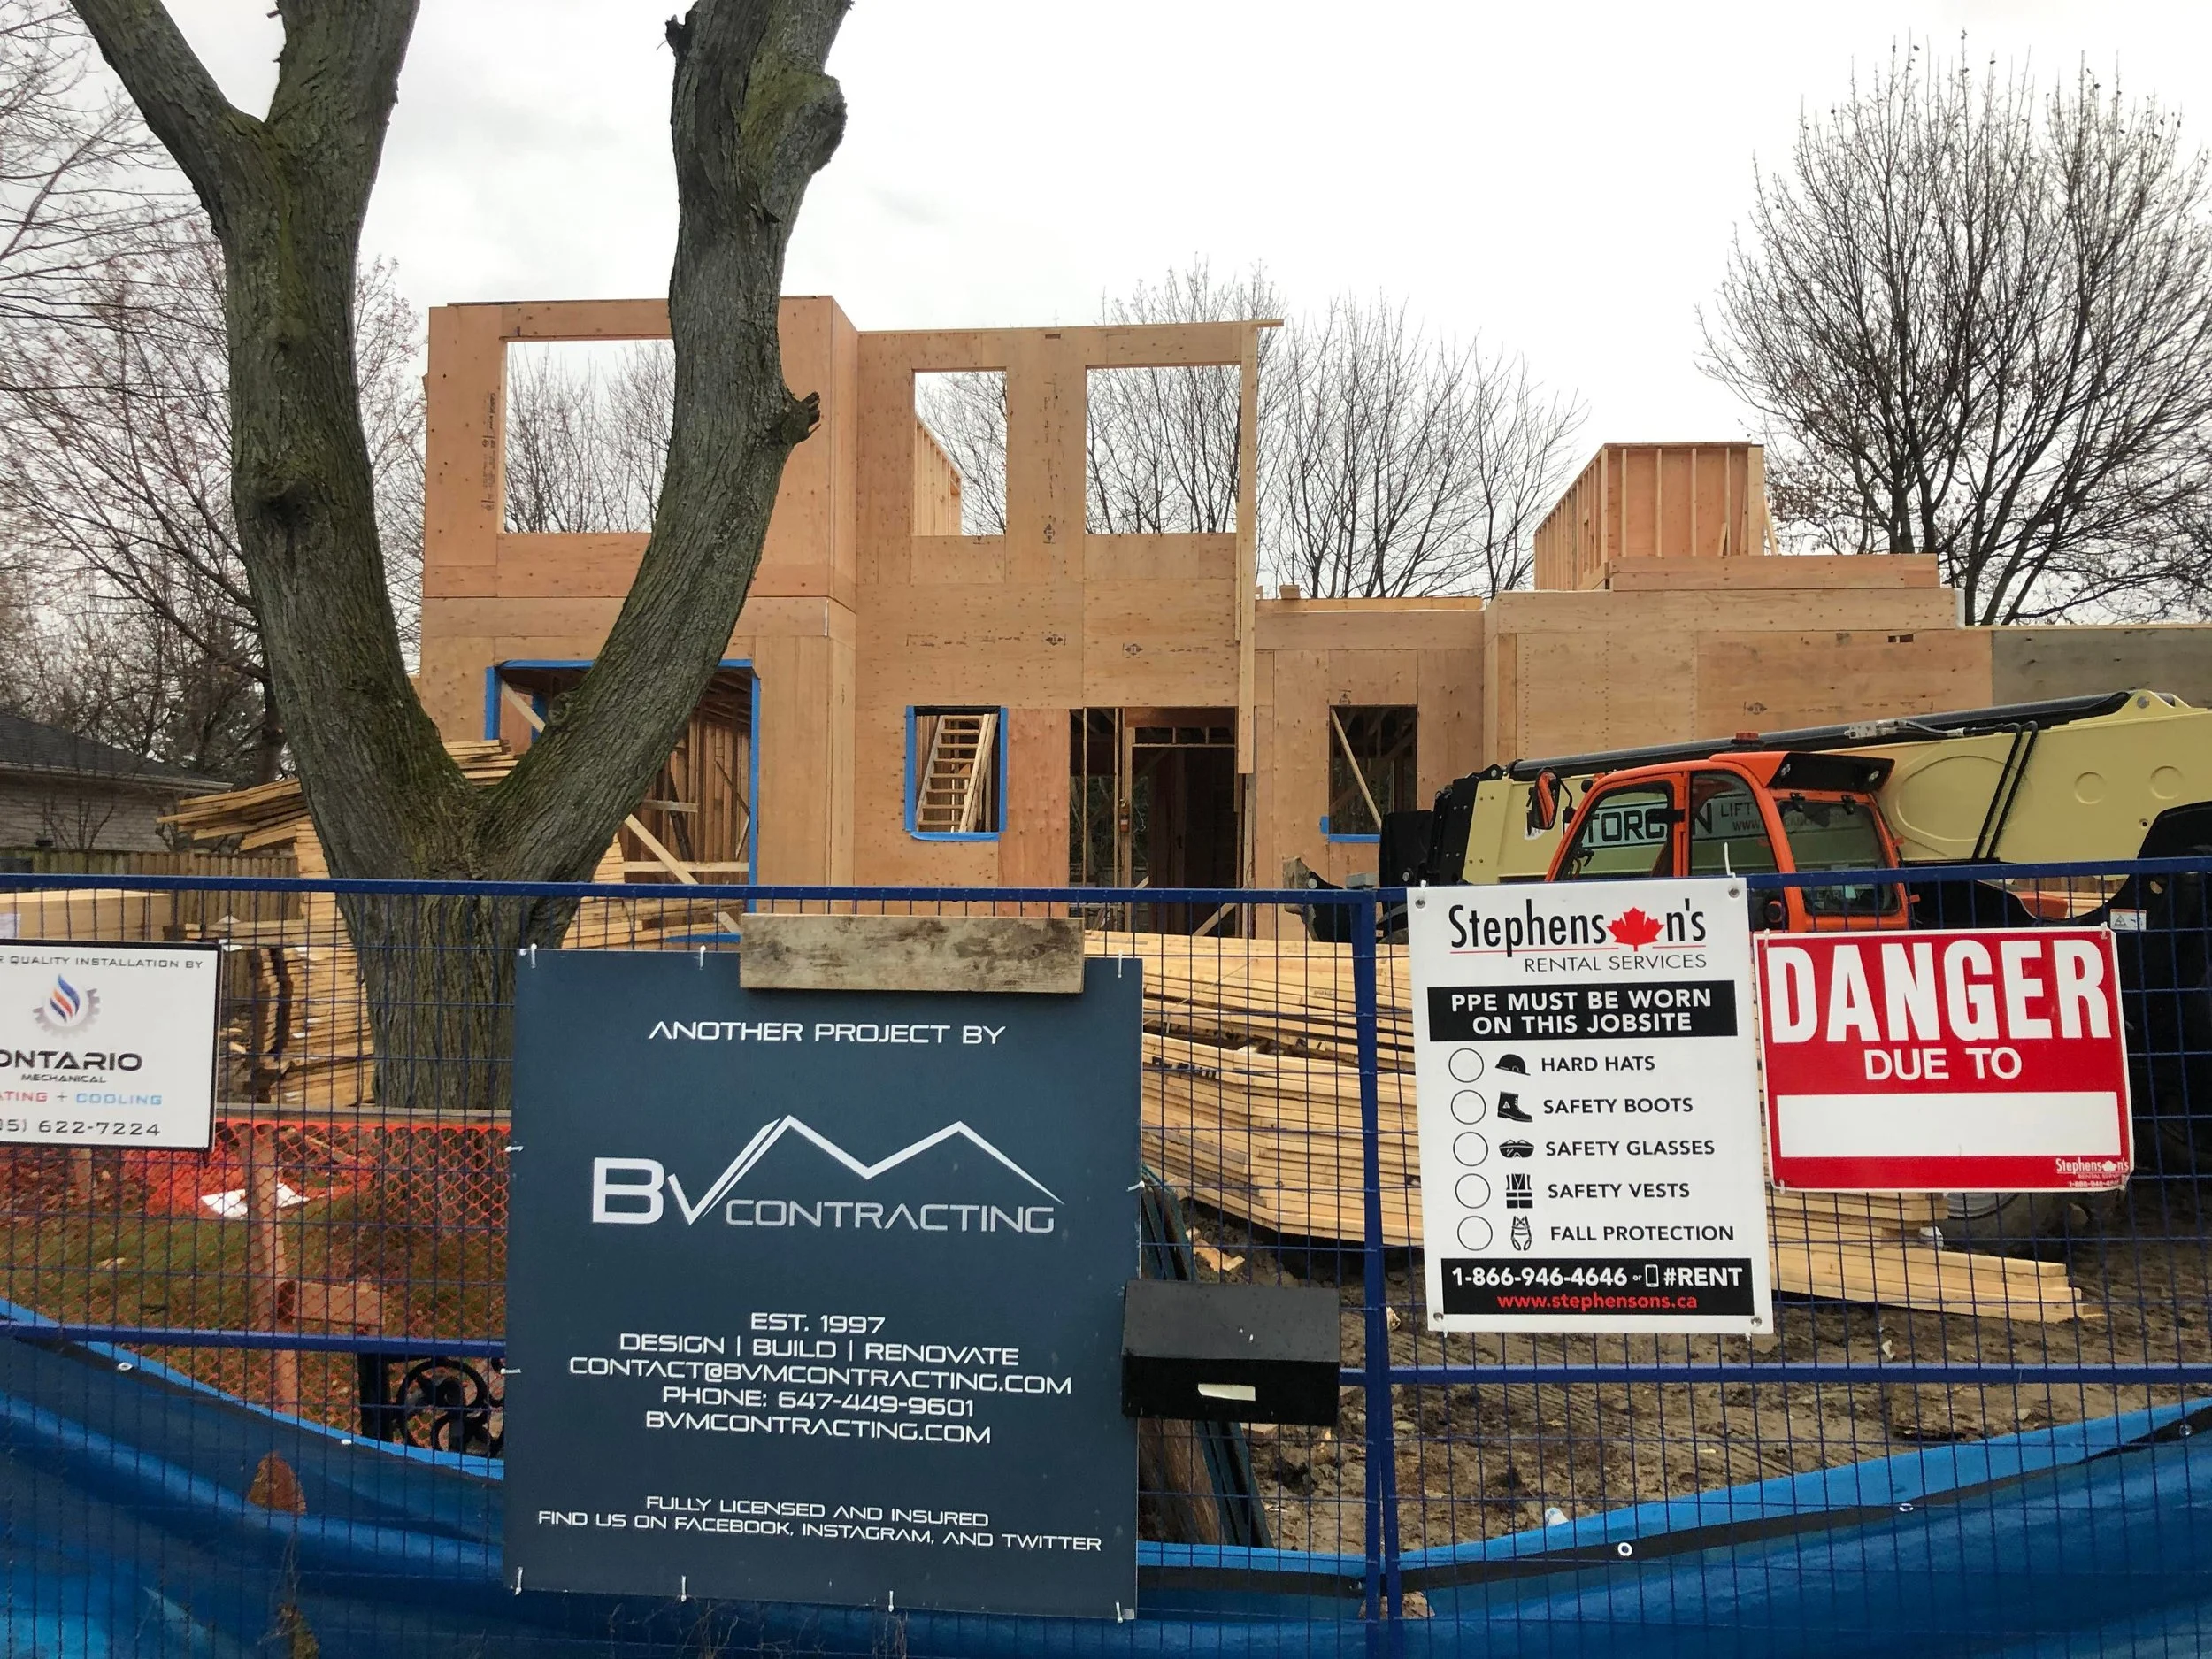
    There is no denying the difference in speed in which home builders in Toronto build homes. We have all seen that home build in the neighbourhood that looks like it is taking years to complete.

    In this article, we discuss the key features of a home builder that allow them to get home addition, new home construction, and interior renovation projects completed in the most efficient manner. You are going to be surprised to learn that some of the methods involve some seemingly non-standard practices that end up working out for the long-term for the Home Builder, Sub-contractors, and every h that decides to build with an efficient home builder like BVM Contracting!omeowner

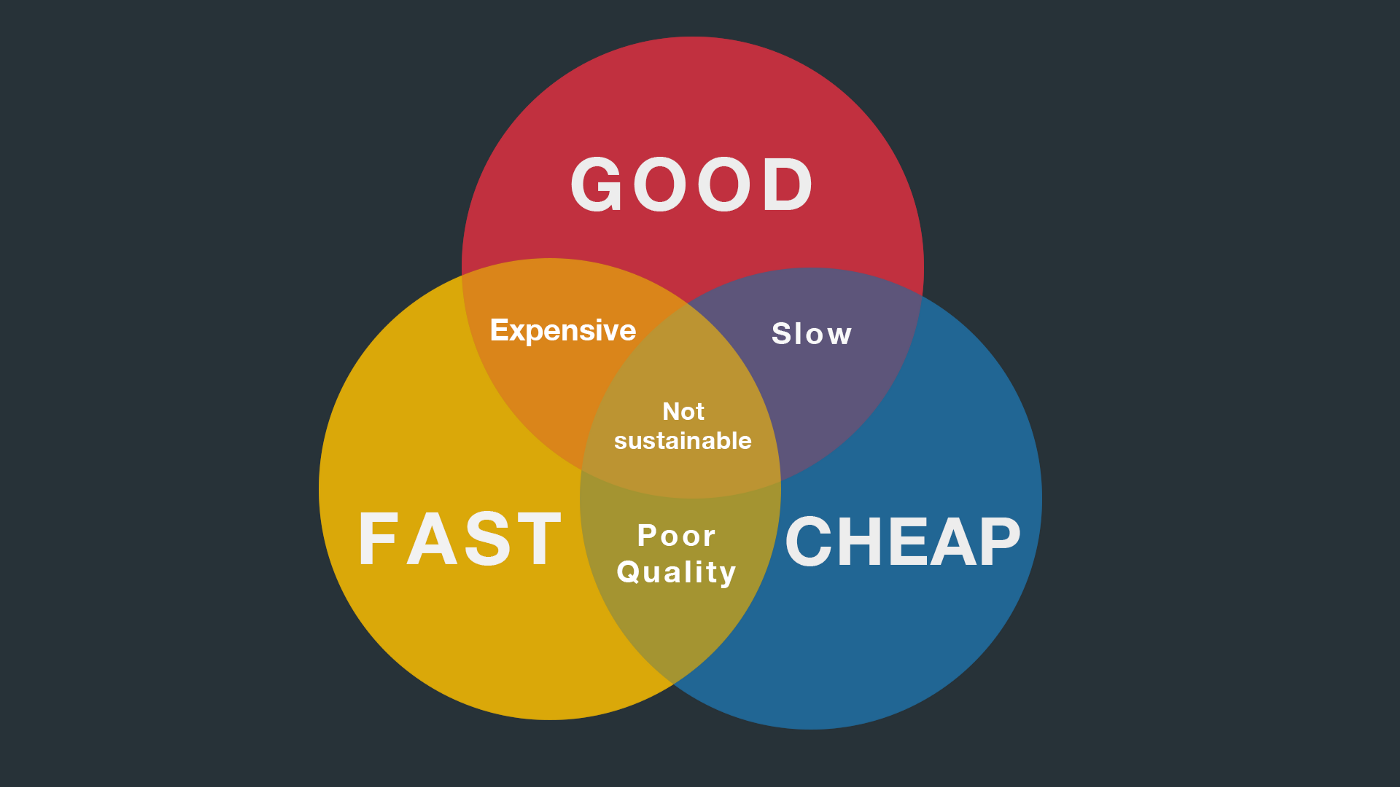
    As a prelude to what is to come in this article, and to get you thinking in the right way, I like to show a well-known business Venn Diagram that shows the three key differentiators that separate businesses from each other. It is a simple but powerful concept that will allow you to think about how home builders can build efficiently and deliver high levels of quality.

    HOW TO EVALUATE A HOME BUILDER TO DETERMINE THEIR EFFICIENCY OF BUILDING YOUR DREAM HOME

    “Good, fast, and cheap – pick two and take the opposite of what’s remaining”

    There has not been a potential client that we have talked with that hasn’t been concerned with the speed in which a certain renovation or building project can be completed. We have noticed in particular that potential clients that ask us what our timelines are for new home builds and home addition projects are usually pleasantly surprised, or better yet do not believe us. Since we realize that this is a massive value-add for the demographic of home owner’s looking to renovate and build, we have made an effort to find mechanisms to create as efficient of a build as possible for our clients.

    The result is quality work done by quality trades who prioritize their relationship with us because we treat them well. That is a little bit of a teaser for what is described in the list of items below that we feel every efficient home builder needs to have in order to deliver fast projects with a high level of quality.

    the key ingredients for a fast and efficient home building project

    Number 1: If you treat your subcontractors well they will prioritize your projects

    Have you as a home owner ever hired a plumber, electrician, tile guy, drywaller, or other trade and notice that they throw high numbers at you or miss deadlines? For most home owner projects these sub-trades realize that it is likely just a one-off project that will deliver very little future project potential for their business. This is why they increase their margins and/or expand timelines for the work – because it is the only work they are going to get from you.

    Now on the other hand, with a General Contractor or Home Builder, subcontractors see this as a sustainable form of work due to the consecutive projects that are completed that could potentially provide a very sustainable income stream for them for years to come – especially if the General Contracting Company is busy all year round. It is also equally important that your Home Builder treats them well, pays them on time, and is transparent with what projects they will and will not be a part of.

    The biggest thing that we do is we pay our subs right when they invoice us, instead of lingering with the invoice and taking a week or two (or longer) to pay. Which job site do you thing a sub-trade is going to want to go to between the builder that paid them for the work they did right when they invoiced versus the builder that is still withholding payment for something that has already been completed?

    Number 2: Does your home builder have an in-house team to help complete the many hundreds of tasks in between Tradework?

    This one seems very obvious when it is put down on paper but it is surprising how many people are still trying to compare the work of “X Home Building Project Manager” to an actual Home Builder who has a team behind them on their payroll moving mountains behind the scenes. This is seldom an apples-to-apples comparison and usually results in home owners taking the cheapest quote and spending double the amount of time on their project (we know because people who choose not to use us have followed up months/years later regretting their decision and asking for our help)

    At BVM Contracting we call our in-house team of skilled labourers/carpenters the “Minutemen” because without them we would not be able to move as quickly as we do on projects, and actually finish them. It isn’t only the labourers and employees on the job site either, because of the complex nature of these larger home building projects it is important to have an admin/sales team that rallies behind any change orders or general communication with the client to help things move along. It is just as important to have your client be in the loop about goings-on with their project so that they can make quick decisions so we can make even quicker changes. It is all a fragile ecosystem lead by an experienced Project Administrator and Project Manager.

    Number 3: What is your Home Builder’s Geographic area?

    An often overlooked aspect of a Home Builder’s business is where they take on their projects. You cannot tell me that a home builder of the same size and make up that does work all over the Greater Toronto Area is as efficient as one that locally provides home renovation and home building services to a certain area of the City. What locality does is it increases efficiency because everyone working on each project (internal team, subcontractors, and vendors) are able to quickly and efficiently jump from project to project without having to make a full day of visiting just one job site.

    With BVM Contracting, all of our internal labourers and project management team lives and works on the East End of Toronto, and about 75% of our subcontractors hail from East of the Don Valley Parkway as well for that matter! We also have a team of local vendors that we refer our clients to that are all in the DVP/401 Triangle that we have determined as our core service area.

    Number 4: Does your builder have a Project Warranty?

    With larger home building and renovation projects, there are always bound to be deficiencies with smaller aspects of work, or certain areas of the project that inevitably need to be touched up after some time once the project is completed. All good Home Builders know this and as a result will supply their customers with a warranty to cover anything that comes up with the house. Paint touch ups, drywall screw pops, sliding door malfunctions, warping doors, etc. are all examples of things we have covered under warranty, which is two years from the date of completion. You will even hear it from our past clients, the last time you will hear from us won’t be after getting the final invoice, it will be after one of our staff members comes by to fixed something that you noticed is out of place. We take a lot of pride in fulfilling our warranty obligations, which is why we always recommend speaking with our past clients about that!

    I am sure you are still wondering why this leads to a more efficient build? It means that we can close out projects faster and not linger around waiting for deficiencies to reveal themselves, we will come back and fix them even when you pay us in full (as per our contract)! We are a family construction company that has a lot of pride and an extremely good reputation that we would like to keep because it directly reflects on us as individuals. We don’t have anything to hide behind and we like it that way because it ensures honesty and integrity during every build.

    Number 5: Staggering Project Start Dates

    This is a very interesting concept that is very simple on paper but a lot more difficult to implement than people think. Knowing your sub-contractors scheduling, knowing how long certain activities on site will take, and working with clients to pick start dates is all part of this and sometimes things line up well and sometimes there is a bit of latency that is usually expected at certain times in a project. This goes back to Concept Number 1 – if you treat your subs well they will work hard to make your timelines (and their schedules) work for you, because they know they will be rewarded. With the shortage of skilled trades this is especially important to understand that Number 1 and 5 are intertwined and not mutually exclusive from each other.

    At BVM Contracting we take on anywhere from 5-7 project starts per year (depending on size and duration), which allows us to stagger them around 1-2 months apart from each other. This leads to ultimate efficiency between our internal team and trades.

    Number 6: Clear Cost Expectations and Comprehensive Home Building Budget

    It is important that your home builder gives you the right expectations for what your new home build is going to cost. If they string you along and then add additional costs right before the contract is signed (or worse, as the project is underway) then there will be delays in starting or completing your project. It is better to have someone who can give you realistic budget numbers for you new home building project. It is also important that your home builder is knowledgeable in the areas of your new home build that will cause delays, and work to prevent those delays with proper project planning.

    With BVM Contracting, we have even taken it a step further and now offer a new home building cost calculator for people to get a no-obligation estimate of their proposed project’s cost before reaching out to us. We do this because we understand that cost per square foot amounts are very misleading and a total cost gives people a better understanding of what to expect.

    Key Takeaways

    It is important to know that, above all else, there will always be pros and cons no matter who you choose. We are not a perfect Home Builder by any stretch of the imagination, but we are big enough to be efficient and small enough to care about our quality and service levels. At the end of the day just know that, as we started this article, you cannot have it all and will have to make a decision about how you want the project to go based on the Venn Diagram above! Good, Fast, and Cheap – Pick two and get to building!

    About BVM COntracting

    BVM Contracting is a full-service General Contractor or Home Builder located in Toronto. We provide home renovation and building services for major home renovations and custom home builds (full interior renovations, home additions, lot severances, new home construction, and laneway suites). Our goal is to help guide our clients through the process of building their home, from concept to completion.

    Further than providing General Contracting and Project Management for major home renovations, we also offer value-added services such as renovation financing, renovation rebate consultations and services, building permit and design services, smart home installation services, and real estate investor services.

    To learn more about our offering by visiting our services page.
  • How to Maximize A Second Floor Addition

    How to Maximize A Second Floor Addition

    Here is The Best Way to Unlock More Space on Your Second Floor Home Addition

    BVM Contracting breaks down the process of designing a second floor layout that allows you to maximize the floor space while keeping the existing walls on the main floor as-is. Many times the square footage of a main floor is just short of a client’s requirements on a second floor addition project (usually 3-4 bedrooms plus 1-2 bathrooms for Toronto Bungalows), which is why we recommend this one simple engineering principle to extend the square footage of your second floor with negligible cost repercussions.

    CANTILEVERED FLOOR SYSTEMS

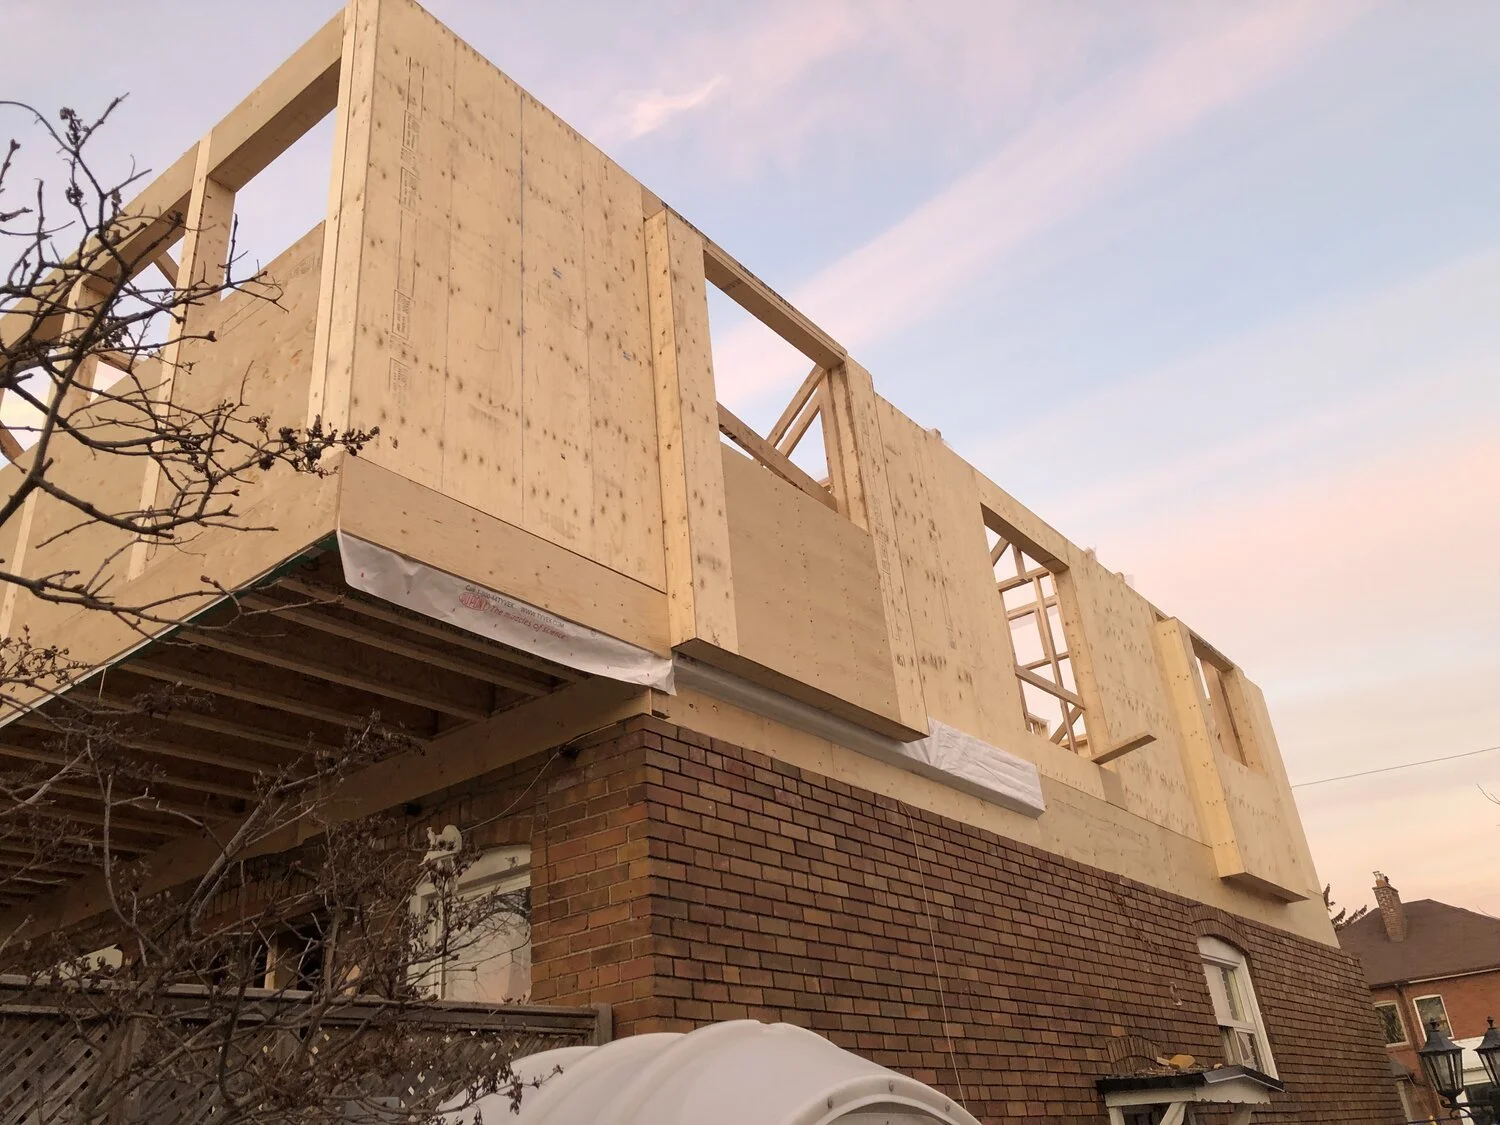
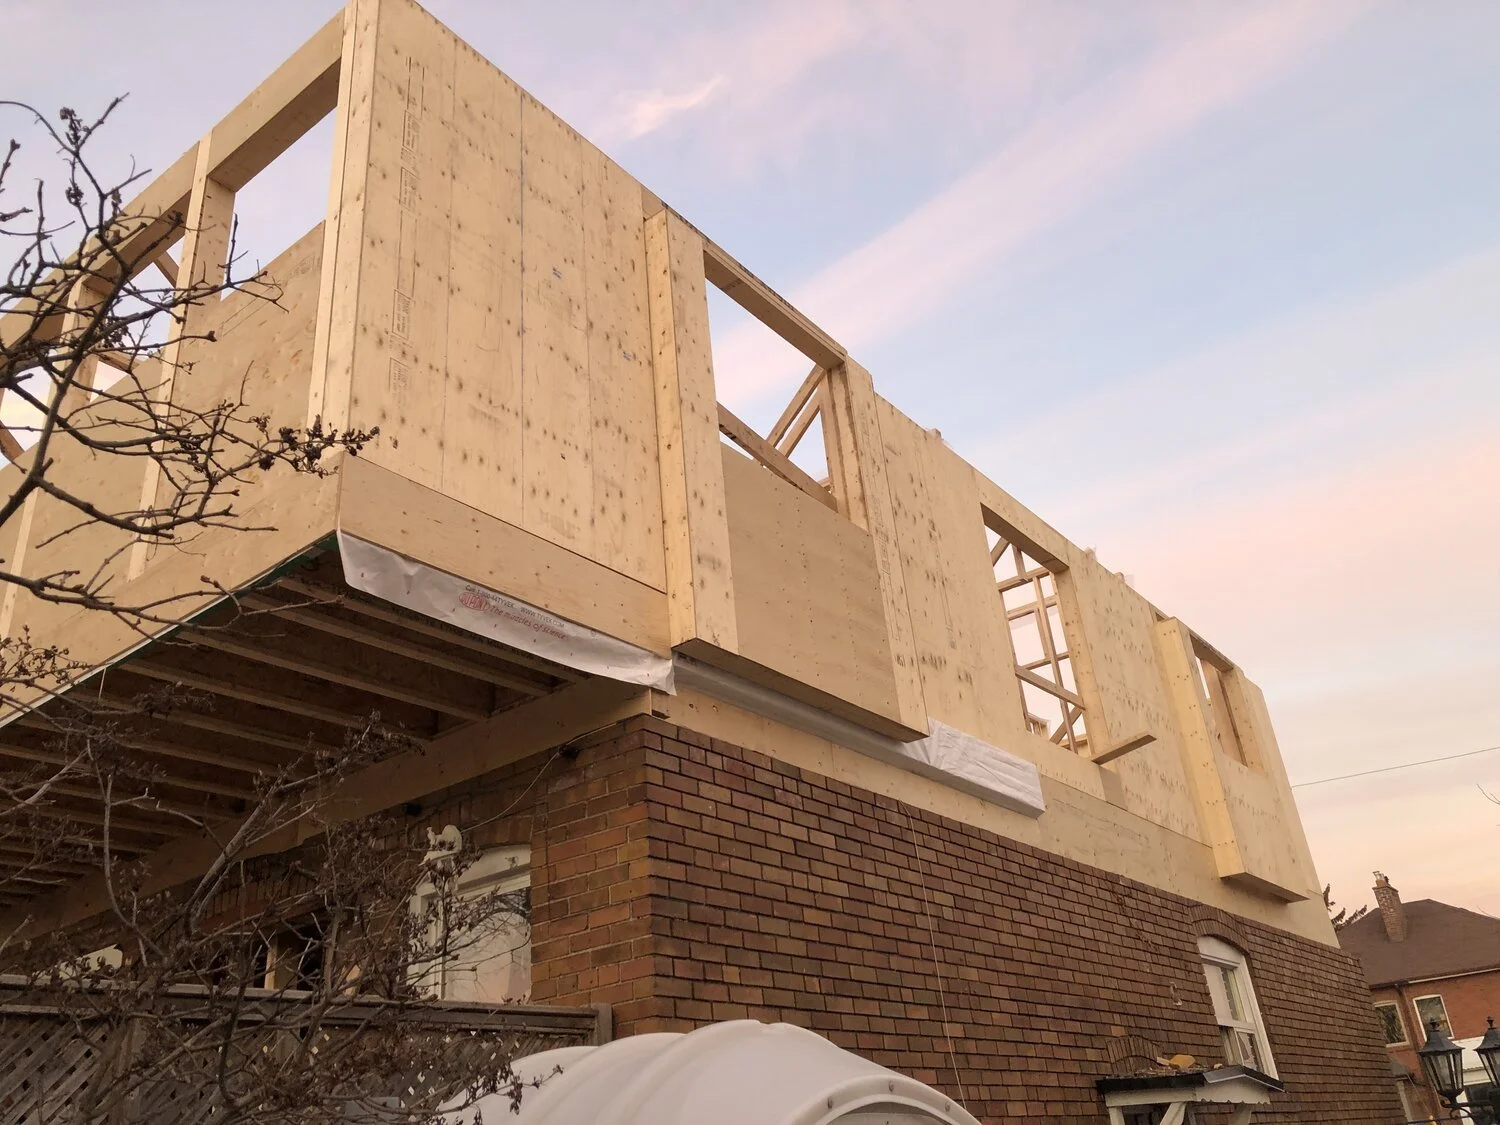
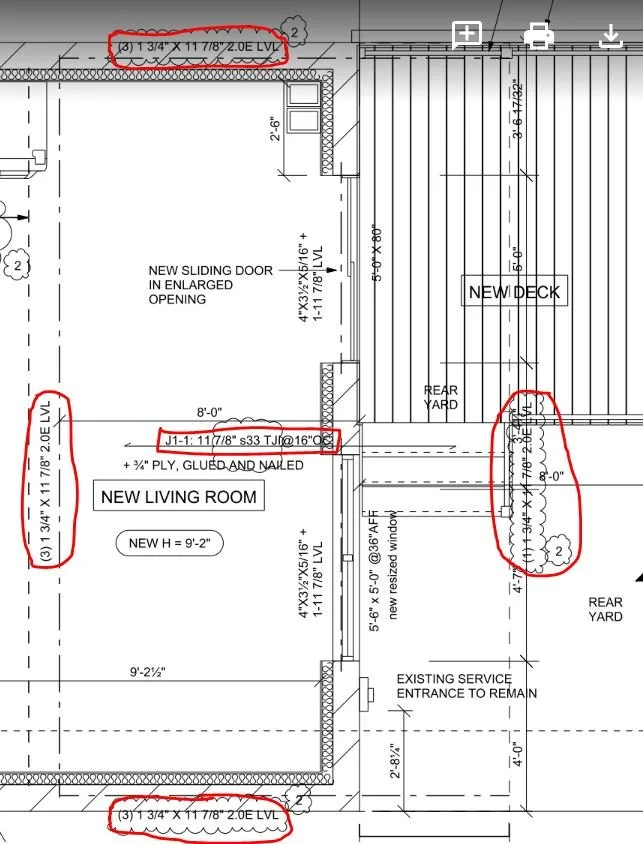
    BVM Contracting has successfully completed many projects in Toronto that have utilized this engineering method to provide additional floor space on a second floor. The basic principle of a cantilevered floor system is there is a load bearing beam that allows perpendicular joists to extend outside of the existing solid bearing exterior walls that many Toronto Bungalows have. Due to the setback of the support beam into the existing home the extension out from the home can be suspended with no supports (see picture below). To understand the structural components of a cantilevered floor system you can refer to the attached a structural design that shows a 3-ply Laminated Vaneer Lumber (LVL) Beam connected to perpendicular joists that span ~ 4 feet out from the home’s existing bungalow wall. There are also 3-ply LVL’s at each end running parallel to the joists, and a 1-ply LVL beam at the end of the cantilever.

     On the left side of this photo you can see the cantilever of the second floor system (located at one of our project sites in Toronto) out from the back wall of the bungalow. The joists are still exposed in this shot which gives a nice view of how the framing looks.
    On the left side of this photo you can see the cantilever of the second floor system (located at one of our project sites in Toronto) out from the back wall of the bungalow. The joists are still exposed in this shot which gives a nice view of how the framing looks.
     An example of a recent project that was engineered with a second floor cantilevered system. Note that this design is not representative of how all centilevered floor systems should be engineered and you should consult a licensed professional engineer for stamped designs.
    An example of a recent project that was engineered with a second floor cantilevered system. Note that this design is not representative of how all centilevered floor systems should be engineered and you should consult a licensed professional engineer for stamped designs.

    WHAT IS THE BENEFIT OF CANTILEVERED FLOOR SYSTEMS IN TORONTO?

    1. You get to maintain more of your back yard, especially with smaller lots this is a huge benefit

    2. Additional Floor space (around 3-4 square feet for every foot of width for your rear wall). For a 20 ft wide house this amounts to an extra 60-80 square feet of floor space for a second floor, which allows for an additional bathroom, Walk-in Closet, or larger bedrooms for your children.

    3. Protected Outdoor Space: You will have a space below the centilever to still enjoy your backyard even when the elements get the better of the day

    For all of the benefits of this type of system there are also some things to consider:

    • The underside of the centilevered floor system will have to be insulated with sprayfoam.

    • As a result of the underside of the floor being exposed to the elements, the floor above the cantilevered system will feel colder during the winter months than the floor that isn’t exposed to the elements. Not a huge deal for many but something to keep in mind for room layouts

    • There is an additional cost associated to getting the LVL’s needed for this design. Budget around 12-15 dollars per linear foot of LVL needed to get a good gauge of how much additional money the lumber package will be for your home. Just for reference that equates to around $2000 for the above structural design shown (has ~160 linear feet of LVL).

    HOW FAR CAN YOU EXTEND A CENTILEVERED FLOOR SYSTEM?

    From our experience we have seen many all-lumber cantilevered floor systems span out around 3-4 feet. This is subject to structural design calculations from a licenses professional engineer but that is a safe amount to assume. If you want to go out any further you are looking at larger steel beams being incorporated, or posts being needed to support the span above.

    DO YOU NEED TO CANTILEVER OFF THE BACK OF A HOUSE?

    We get this question every so often and the answer is no, you can cantilever off any side of the house, pending structural work and local setback rules. It is most cost effective to cantilever off the side of the house with the least width (usually the front or back for a bungalow in Toronto), but there are ways to complete a cantilevered design on a longer side of the home. You will need to work with a structural engineer to come up with the engineering plans in any case, just make sure they aren’t blowing your budget out of the water to get it done.

    CASE STUDY: CANTILEVERED VERSUS NON-CANTILEVERED SECOND FLOOR

    Using the same project I showed the structural plans for above, you can see the outlined second floor with and without the cantilevered floor system. As you can see, the cantilvered floor was utilized in the master bedroom to allow for a larger space for a bed and also to enlarge the bathroom to include a double vanity and walk in shower system. It works out to an additional 65 square feet of floor space and was the precise solution for our home building client to justify the second level addition.

    About BVM COntracting

    BVM Contracting is a full-service General Contractor or Home Builder located in Toronto. We provide home renovation and building services for major home renovations and custom home builds (full interior renovations, home additions, lot severances, new home construction, and laneway suites). Our goal is to help guide our clients through the process of building their home, from concept to completion.

    Further than providing General Contracting and Project Management for major home renovations, we also offer value-added services such as renovation financing, renovation rebate consultations and services, building permit and design services, smart home installation services, and real estate investor services.

    To learn more about our offering by visiting our services page.
  • Custom Home Builders Versus General Contractors

    Custom Home Builders Versus General Contractors

    the difference between Custom Home Builders and General Contractors? The Answer will surprise you…

    Many Toronto homeowners regularly pay a premium for identical construction work. The difference? One company calls itself a “custom home builder,” while the other markets itself as what it truly is, a “general contractor.”

    We’ve spent 25+ years in Toronto’s residential construction industry. The reality is that there is a surprising indifference between custom home builders and reliable general contractors, and we are here to explain why!

    The Marketing Angle Behind Custom Building

    Every custom home builder is actually a general contractor. The distinction exists purely for marketing purposes.

    When companies add “custom homes” to their business name, they’re targeting a wealthier demographic willing to pay premium prices. The underlying business structure remains identical to any specialized residential general contractor.

    We build custom homes at BVM Contracting. We also complete custom renovations, additions, and multi-unit developments. But we don’t hide what we actually are: a general contractor.

    Ontario’s regulatory framework proves this point. HCRA licensing requirements are identical for both “custom builders” and general contractors performing new home construction. Both need the exact same vendor and builder licenses.

    The Subcontracting Reality Nobody Talks About

    Custom home builders subcontract 90% or more of their projects. General contractors do the exact same thing.

    Complex custom builds require specialized skills from electrical, plumbing, HVAC, and finishing subcontractors. No single company performs all this work in-house, regardless of their marketing label.

    The business model is identical. Both coordinate the same network of specialized subcontractors. Both charge similar coordination fees. Both follow the same process from design through close-out.

    We maintain a reliable network of subcontractors who stand behind their work and prioritize our projects. Every other “custom builder” in Toronto operates the same way.

    The Premium Pricing Strategy

    Toronto’s construction pricing reveals the markup strategy clearly. Basic custom home builds cost $400 to $500 per square foot while high-end custom builds reach $450 to $750 per square foot.

    Sometimes homeowners are just paying more for the same thing, period.

    Many general contractors possess the same systems, processes, and reliability that custom home builders offer. The “custom” label simply allows access to clients who will pay premium prices for identical services.

    The whole process for design, pre-construction, home building, and close-out remains the same. Custom home builders usually just package it into a neater bow to justify higher pricing.

    What Toronto Homeowners Should Actually Evaluate

    Focus on the fit of the people behind the name rather than getting caught up in marketing labels.

    Ask about contract terms, payment schedules, and references. Request to see current projects. Verify they offer a warranty they’ll actually stand behind.

    Evaluate their pre-construction process. Quality contractors provide thorough planning regardless of their business title. At BVM Contracting, we offer comprehensive pre-construction services at no charge to demonstrate our commitment to project success and to build trust.

    Look at their actual track record. Review completed projects, speak with past clients, and assess their communication style during initial consultations.

    The Truth About Construction Expertise

    Expertise and specialization matter more than industry titles in Toronto’s residential construction market.

    We aim to be the beacon of hope in an industry riddled with misinformation and poor guidance. Our family-owned approach allows us to properly care for each client because we value the reputation we’ve built over decades.

    The construction process doesn’t change based on marketing labels. Quality, reliability, and transparent communication determine project success.

    Make your decision based on substance, not marketing packaging. Your project deserves better than paying a premium for identical services wrapped in fancier branding.

    About BVM Contracting

    BVM Contracting is a full-service General Contractor or Home Builder located in Toronto. We provide home renovation and building services for major home renovations (kitchen renovations, bathroom renovations, basement renovations, full interior renovations, home additions, lot severances, new home construction, multi-unit renovations, garden suite construction, and laneway suite construction). Our goal is to help guide our clients through the process of renovating their home, from concept to completion.

    Further than providing General Contracting and Project Management for major home renovations and home building projects in Toronto, we also offer value-added services such as renovation financing, renovation rebate consultations and services, building permit and design services, smart home installation services, and real estate investor services.

    To learn more about our offering by visiting our services page.
  • A Guide to Home Building Versus Moving in Toronto

    A Guide to Home Building Versus Moving in Toronto

    How to Choose Between Home Building or Moving in Toronto

    A guide to making the right decision between completing a Home build on your property and moving to a different home

    It is easily one of the most common predicaments that our clients come to us with, and for good reason. Many people expect a home builder or renovation contractor to be biased in answering the question of “should I stay or should I go?”, and they are not wrong. People think it is like going to a Real Estate Agent and asking, “Should I sell my house?” but with the right home builder guiding you it actually becomes a lot easier of a decision to make (or way or another).

    We have helped dozens of Toronto homeowners answer this question, and if you would like, we can help you as well!

    Fortunately, there is a more technical approach to answering this question that is entirely guided by the homeowner.

    In this article, we break down the important steps and considerations that should be taken by a homeowner trying to find out which choice is better for them. We hope that after you finish reading this article that the question about building/renovating versus moving is a little more clear to you and will give you the tools needed to move forward in either direction.

    Considerations for MoVING

    land transfer tax and Legal Fees

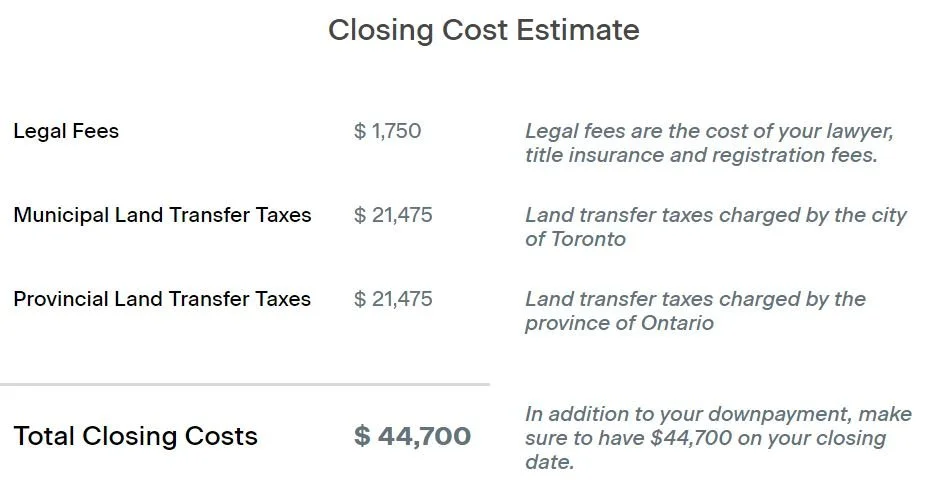
    This is easily one of the biggest deal breakers when clients are evaluating a move versus building in Toronto. Land transfer tax in Toronto is double the amount elsewhere in Ontario, due to the fact that there is a Toronto Land Transfer Tax (TLTT) and Provincial Land Transfer Tax (PLTT) . To put this into perspective, check out this tool that calculates land transfer tax along with some estimated closing costs for lawyers. The property value for the calculations below are based on $1.25 million dollar purchase amount. Make sure that you are aware that the calculation is based on the PURCHASE PRICE and not the MORTGAGE VALUE. Based on the calculations, the Land Transfer Tax and Legal Fees amount to ~$44 700.

    Real Estate Fees for Selling You Home

    Many times the people that are contemplating between building or moving are in a smaller home and are quickly growing out of the current space. The target home usually has more space for their family to fit right into or grow into. This means that there is usually a discrepancy in property value for the house being sold and the house being bought. For this example our clients are buying a 1.25 Millions Dollar home and selling an $800 000 home. With an $800 000 home you are going to be charged anywhere between 4-5% from the real estate agent (your seller’s agent), which means that you will be paying $32 000-$40 000 to the real estate agent once the current home and new home closes. This is on top of the $44 700 from above for the land transfer and legal fees.

    Other considerations and Total Value of Moving

    The above fees amount to ~$75 000-$85 000 before you even move into the new home, which will take a substantial chunk out of any property value gains you may have experienced with your existing home. It is important to also consider some other areas where you may need to pay more for the move:

    • Bridge financing if the sale and purchase do not line up in your favour

    • Mortgage penalties for breaking your mortgage while in term

    • Increases or decreases in monthly mortgage payments as a result of the change in rate between your existing mortgage and new mortgage (this would not apply to variable rate mortgages)

    • Moving expenses (if you are hiring professional movers or even if you are doing it yourself, it is going to cost money)

    A fair amount of money that you would want to budget for in a move like the one described above would be closer to $100 K than $85 K.

    Intangible Considerations for Moving

    Since humans are emotional beings and there is (most times) emotional considerations involved among the more tangible ones considered above. Some of the considerations may include:

    • School – Will your move help or hinder your child’s ability to go to the schools you wanted them to go to?

    • Age of children – Will there be an issue with moving your children on account of age and already-established relationships?

    • Transit and Recreation – Are there more or less amenities and access to transit than the house you are currently in?

    • Neighbourhood – Is the new neighbourhood a good fit for your family

    • Neighbours – Are the neighbours good people? This one is usually a hard one to answer before it is too late but nonetheless we’ve heard of people moving on account of their neighbours.

    Since it is very difficult to find a house that fits all of your needs in the same neighbourhood you currently reside in you will want to consider these closely before signing the Purchase and Sale Agreement for the new home.

    Considerations for Building on your existing property in Toronto

    Getting A Budget from a General Contractor

    Many times homeowners are missing this key piece of information when determining the cost to build a home addition or renovating a home in Toronto. Any reputable General Contractor in Toronto would be able to supply a fairly accurate budget based on certain key features of your existing home and plans for what you would like to do with the home. BVM Contracting provides no obligation, free Rough Order of Magnitude Budgets for home owners looking to get a realistic cost to complete a home addition or home renovation in Toronto. We use our catalogue of existing and currently quoted projects to best estimate the cost of your project. This is an absolute must to determine if you are going to properly calculate which option between building or moving is best for you. It is important to work with a home builder or renovation contractor that has reputable estimating experience, because at this point you do not want to under-estimate the cost. If anything be a little more conservative!

    Design and permitting Fees

    Reaching out to a designer or architect in Toronto is sometimes difficult, but with the right General Contractor in your corner they will be able to refer you to the right company. Not only that but most times homeowners that are referred to designers/architects through a General Contractor get prioritized since a General Contractor is usually sending dozens of leads per year.

    Nonetheless, it is important to understand what the cost of the design and permitting will be in order to figure out how much more money needs to be added to the total cost of the renovation or home addition project. The cost of designing and permitting a home renovation will be less than the cost of a home addition, which is less than a custom home build, but to make sure you have a real number in hand it is best to get a fee proposal from a designer or architect. BVM Contracting can help refer you to some of our preferred designers or architects so you can get a better idea of cost.

    Temporary Relocation and Moving Fees

    An often overlooked aspect of a substantial renovation, home addition, or new home build is the cost of separate accommodations during the course of the project. Make sure you understand the monthly cost of a rental as well as the approximate time that you will need to be out of the house in order to properly calculate this cost. Your General Contractor will be able to help you figure out the number of months the project will take to complete.

    Toronto Renovation Rebates and HST Rebate

    Depending on the type of renovation or home build you will be able to access a variety of renovation rebates that will help subsidize the cost of your project. The largest rebate of them all is the HST Rebate for Substantial Renovations and Home Builds, which may get you up to $16 080 in rebates from the Government of Canada. BVM Contracting can help walk you through your eligibility for certain programs and make sure you are aware of potential savings.

    Refinancing Fees and monthly mortgage

    When homeowners are planning to renovate or complete a home addition there is a discussion about refinancing their existing mortgage to gain access to the additional funds needed to build. Make sure you are aware of any potential fees associated with breaking the existing mortgage or refinancing the existing mortgage in any way. If there is you may want to consider additional options such as a Home Equity Line of Credit or second mortgage! Note too that there are tighter restrictions for refinancing at values above $1 million dollars so make sure you discuss your options with a registered mortgage agent or broker to get the best idea of what you can access. If you have money tucked away then you will not need to deal with this part but most times people need to access some level of cash from a lender to complete a substantial renovation, home addition, or new home build in Toronto.

    Final Calculations to consider when deciding to build or renovation versus move

    Once you do the work and figure out all of the numbers above, it is up to you to figure out if you will be more ahead building versus moving. The truth of the matter is there is no golden calculation to figure this out, you will have to make some educated decisions and make sure that emotionally this is a good decision for your family. If you are looking for a more definitive way of figuring this out, see below:

    Proceed with Building/renovating your home IF

    (Refinance Amount – i.e. the money that will be put into your bank account) – Home Building Costs – Design/Permit Costs – Relocation Costs – mortgage penalties IS GREATER THAN ZERO

    No Not Proceed with Building/Renovating if the above values put you in the negative.

    Proceed with Moving If

    The above amount is less than zero AND New Home Purchase Amount – (Sale Amount – Real Estate Fees – Mortgage Amount – Mortgage Penalties – Moving Fees – Land Transfer Taxes) EQUALS OR IS GREATER THAN your down payment amount AND you are approved at the new mortgage amount (if applicable)

    Conclusion

    If you are at all confused about any of the concepts and calculations above you are not alone, the decision between building and moving is not a simple as running a few easily accessible numbers. You need to have a good team on your side to make the process as painless as possible and to get you the right information when you need it. At BVM Contracting we are substantial renovation and home building specialists, and can help get the build side costs in place for you so you can make the best decision you can between building or selling. Reach out to us to get the conversation started, you will not regret it!

    About BVM COntracting

    BVM Contracting is a full-service General Contractor or Home Builder located in Toronto. We provide home renovation and building services for major home renovations (kitchen renovations, bathroom renovations, basement renovations, full interior renovations, home additions, lot severances, and new home construction). Our goal is to help guide our clients through the process of renovating their home, from concept to completion.

    Further than providing General Contracting and Project Management for major home renovations, we also offer value-added services such as renovation financing, renovation rebate consultations and services, building permit and design services, smart home installation services, and real estate investor services.

    To learn more about our offering by visiting our services page.
  • Avoiding Committee of Adjustment in Toronto with Duplex Design

    Avoiding Committee of Adjustment in Toronto with Duplex Design

    Most Toronto homeowners think major renovations require Committee of Adjustment approval. We discovered they’re wrong.

    While reviewing updated zoning bylaws for multi-unit projects, we noticed something remarkable. Toronto’s push for increased housing density created massive regulatory relaxations for properties designed with secondary suites.

    The city wants more housing. So they made the path to multi-unit development significantly easier. Not only is this something the entire City is going to benefit from with gentle density going from buzzword to implemented solution, but it is also going to benefit homeowners looking to complete home additions and new home building projects if they play their cards right. Learn more below about how you can avoid Committee of Adjustment by planning for (at least) a secondary suite in your home.

    The Committee Problem

    Toronto’s Committee of Adjustment process averages 95 days for decisions. That’s 65 days longer than the Planning Act requires, but anyone who has been through the process knows have time-consuming and frustrating it is.

    These delays cost money because, after all, time is money. Not to mention that Committee of Adjustment costs additional money as well!

    But here’s what most contractors don’t tell you. You can often avoid this process entirely if the project is designed properly.

    Introducing The Secondary Suite Strategy

    When you design your project to accommodate a secondary suite, Toronto’s zoning bylaws become dramatically more flexible. Floor Space Index restrictions relax. Building length requirements expand. Variance triggers disappear.

    The key insight: You don’t actually need to build or use the secondary suite, you just have to plan for one.

    You simply design with secondary suite requirements in mind. This unlocks the same zoning relaxations as fully developed multi-unit properties.

    We call this the duplex “sleeper agent” approach.

    Real Results From East York

    One of our clients faced the potential of having significant Committee of Adjustment delays for their home addition. By redesigning with secondary suite requirements, they avoided the process completely and got to start their home build way sooner.

    The Floor Space Index relaxation allowed them to gain 300 square feet above grade across two levels and increase the building depth.

    In East York (and many parts of Toronto), that’s substantial additional space without variance applications or C of A hearings.

    They built out the basement as a turnkey secondary suite for future family needs. But they could have deferred this work entirely while maintaining the zoning benefits.

    How The Relaxations Work

    Toronto eliminated Floor Space Index restrictions in numerous areas, replacing them with height limits instead. This change specifically supports urban intensification.

    For secondary suites, the advantages multiply. Duplexes can exclude basements from FSI calculations entirely, provided the first level sits closer to grade than the basement.

    Buildings with three or more units must count basements toward FSI. But secondary suite designs stay in the duplex category, maintaining the exclusion benefit.

    Implementation Requirements

    Building out the secondary suite infrastructure requires specific code compliance. Fire separation between units. Dedicated plumbing and HVAC systems. Proper egress windows and exits.

    These requirements add marginally to total project costs (especially when you are talking about home additions and new home builds). When you’re already renovating or building, the incremental expense stays reasonable and the work is easier to complete during the full scope of the project versus thinking about it as an afterthought

    The timing matters. Installing secondary suite infrastructure during major construction costs far less than retrofitting later.

    Creative Compliance Over Variance Seeking

    This approach represents a fundamental shift in regulatory strategy. Instead of seeking exceptions through Committee applications, we work within expanded frameworks.

    Toronto’s housing policies created these opportunities intentionally. The city designed multi-unit relaxations to encourage density and housing supply.

    We simply leverage these provisions strategically for our clients’ benefit.

    The regulatory environment rewards projects that increase potential housing stock. Secondary suite designs qualify, whether or not homeowners activate the suite immediately.

    Beyond Individual Projects

    This strategy reflects broader changes in Toronto’s development approach. As zoning bylaws continue evolving to support intensification, creative compliance becomes increasingly valuable.

    Property owners who understand these regulatory shifts gain significant advantages. Shorter approval timelines. Reduced variance costs. Greater design flexibility.

    The key is recognizing opportunities before they become common knowledge.

    We’ve built our practice around identifying these regulatory advantages early. Our comprehensive database of past projects helps us spot patterns other contractors miss.

    When you’re planning major renovations or new construction in Toronto, understanding these zoning strategies can save months of delays and thousands in additional costs.

    The secondary suite approach works because it aligns with Toronto’s housing objectives while maximizing your property’s development potential. You get the benefits of multi-unit zoning relaxations without the complexity of actual multi-unit management.

    That’s creative compliance at its most effective.

    About BVM Contracting

    BVM Contracting is a full-service General Contractor or Home Builder located in Toronto. We provide home renovation and building services for major home renovations (kitchen renovations, bathroom renovations, basement renovations, full interior renovations, home additions, lot severances, new home construction, multi-unit renovations, garden suite construction, and laneway suite construction). Our goal is to help guide our clients through the process of renovating their home, from concept to completion.

    Further than providing General Contracting and Project Management for major home renovations and home building projects in Toronto, we also offer value-added services such as renovation financing, renovation rebate consultations and services, building permit and design services, smart home installation services, and real estate investor services.

    To learn more about our offering by visiting our services page.
  • How to know if your Toronto home is a good candidate for a home addition

    How to know if your Toronto home is a good candidate for a home addition

    Toronto Home Addition Evaluation

    Determine if your home can support a home addition

    Follow these steps before investing any money in designs/permits to ensure you have enough money to complete your Home Addition Project! (or at the very least make sure your designer tells you about these steps so you don’t end up wasting time and money on designs you can’t afford)

    When you are planning to add additional levels to an existing home it is important to follow the right steps in order to prevent yourself from wasting money on a project that might be too costly for you to complete. Turning unknowns into knowns is an important step in making sure that there are as few items that pop up during your home addition project as possible.

    We have compiled a list of FOUR very important items that you can and should complete for around $4,000-$5,000 that can give you absolute certainty that your existing home is well-suited for a second or third storey addition in Toronto.

    Article Summary

    🏠Review these items before proceeding with design work

    1. Footing Size Verification & Soil Testing
      Confirm structural readiness by digging two test holes (ideally in the basement or exterior) and have a structural engineer check whether your existing footings can support additional floors. (Cost: ~$2K inside, $4K–$5K outside + HST.) A wrong-sized footing or poor soil conditions can lead to underpinning or foundation reinforcement, adding $20K–$75K to your budget.

    2. Double-Brick Exterior Wall Confirmation
      Many older Toronto bungalows were built using double-wythe masonry, but not all. Opening up an interior wall verifies whether you have solid bearing walls—otherwise extensive structural work or new perimeter walls may be needed.

    3. Termite Inspection
      In select Toronto neighbourhoods, termite damage can compromise your build. A thorough inspection is key to prevent major issues mid‑project—and ensure remediation is accounted for early.

    4. Designated Substance Survey (DSS): Asbestos & Lead Testing
      Older homes often contain asbestos or lead paint. DSS testing is required by regulation, and early detection ensures safe remediation is included in your project’s plan and budget.

    ✅ Why These Checks Matter

    • Cost control: Avoid surprises before spending $15–30K on design and permits.

    • Informed decision-making: Know what you’re working with structurally and financially.

    • Less disruption, smoother project flow: Addressing these upfront prevents mid‑construction setbacks.

    ✨ Pro Tip: Ask Your Designer or Architect

    Before you hire anyone, confirm that these steps—including footing verification, wall tests, DSS surveys, and termite checks—are built into their pre‑design process. If not, it may be wise to explore other options or consider BVM Contracting’s services for a full evaluation.

    We don’t like wasting your time so let’s get right into the different steps. Note that we have ordered these in the order of severity, meaning that the remedial costs for the first one is way larger in magnitude than the last items. You can complete these steps in any order but the ones at the top will be more important for gauging your home’s capabilities for a home addition project in Toronto.

    Start Off With A Footing Size Verification + Soil Analysis

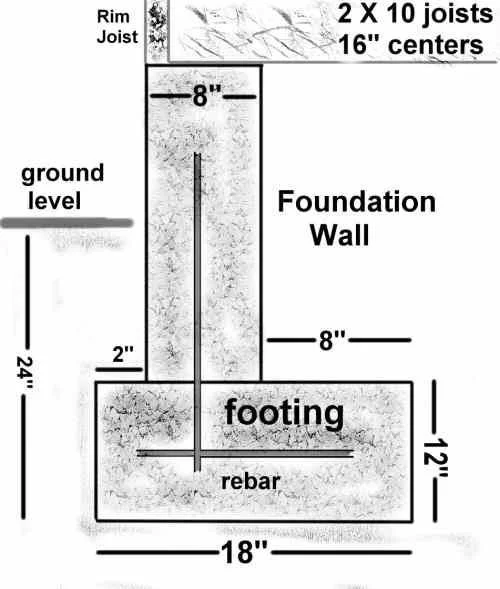
    This is the single most important step when evaluating your home’s ability to add additional levels. Footings are rebar-supported, concrete-formed, rectangular strips that are installed beneath foundation walls to support the load of the walls and floors that create a home. Depending on the amount of load that the footings have to hold, they are sized at different widths and depths to allow for a certain number of levels to be built above the foundation.

    A footing size verification (along with soil testing), allows a structural engineer to confirm that the existing size of the footings in a home will be able to support the additional load that will be created by adding levels for a home addition project.

    The best way to complete this analysis is in the basement of your home in an unfinished area, and usually it is required to complete TWO test holes to ensure that the size of the footings is continuous along the entire perimeter of the home. If there is no way to complete the verification/testing from the basement (when the basement is fully finished and the client does not want to ruin the basement) you can opt to do the work from the exterior wall instead, but that will be more costly to do.

    Approximate Cost to Complete (including engineer’s visit/report) – Interior: $2000 + HST

    Approximate Cost to Complete (including engineer’s visit/report) – Exterior: $4000-$5000 + HST (with good access for machine dig)

    The potential risk for footings that are not sized large enough is that you will need to complete work to increase the size of the existing footings by using rebar/forms, or will need to underpin beneath the existing footings. Many times if the client’s budget can afford it the underpinning is preferred so they can gain additional ceiling height in the basement. The potential increase in cost for this additional work is anywhere between $20 000-$75 000, so it is best to know about this before you go through the design and permit process then wait for your General Contractor or Home Builder finding out when they start your project.

    You would think that every designer and architect does this work for clients upfront but do not assume that they will, many of them just want to get the design and permit process started so you can pay them, they don’t care if you run into issues after the fact when they are paid in full. We’ve had to be the bearers of bad news more times than we can count due to clients that worked with a designer who did not evaluate the existing house before getting started on the house design, and it does not feel good for anyone involved.

    BOTTOMLINE: IF YOU DO ONE THING DO THE FOOTING SIZE VERIFICATION FIRST!!!

    Confirming Double Brick Exterior Walls (Solid Bearing)

    This is another important structural element, especially for bungalow projects looking to add additional levels. Since many war-time bungalows in Toronto were built with double brick walls (Double-Wythe Masonry Wall is another term used) this is something that has become more of an assumed feature of homes looking to build up, but we are here to say that you should not always judge a house’s masonry by the cover. We recommend doing the work from the interior of the home to determine if the exterior wall is truly a double brick (double wythe) wall. This involves opening up existing walls from the interior to ensure that the thickness is consistent to a double brick (as opposed to single brick) masonry wall.

    Many times this is not an issue because 95% of the war-time bungalows in Toronto are double brick, but there are the odd neighbourhoods/houses that did not use that method of building exterior walls and that needs to be accounted for when planning the structural work to create a two or three level home in Toronto.

    The cost to do this exploratory work is a few hundred dollars plus a site visit by an engineer. Many times if you work directly with an engineer they could do the footings analysis and this work at the same time to save you some time and money. The potential risks involved with not having a double brick exterior wall includes:

    • Having to complete addition structural work to build up additional levels (usually a completely new perimeter wall needs to be created)

    • Shoring work to ensure that the existing single brick wall is supported and does not fall down)

    Again this is few and far between but we’ve ran into this before so better to be safe than sorry!

    Termite Infestations

    Especially in certain neighbourhoods this may stop you from building an additional level altogether. It is always wise to do an evaluation of the home to see if there is any evidence of termite infestation, and if so what the level of damage has been caused and if that will affect the home addition project. Luckily, we have a lot of experience dealing with termites and are affiliated with a local termite company in Toronto to provide a comprehensive and streamlined process to evaluating your home for termites!

    Designated Substance Survey (DSS) Testing (Asbestos and Lead)

    This is one that is commonly left to the General Contractor to complete and is seldom even discussed by architects/designers. The need to complete DSS testing for asbestos and lead is required by the Ministry of the Environment to prevent exposure to these designated substances commonly found in older homes. Since many of the homes in Toronto have not been fully updated past the time of when these products were commonly used in home building materials, these surveys provide a glimpse of where the designated substances are present in your home, and allow for your Home Builder to create a remediation plan to remove these substances before the demolition work ensues. The remediation costs depend on the level of asbestos and lead in the house, it is important to do the evaluation as one of your first steps so any remediation work can be accounted for in the budget.

    Conclusion

    If you follow our advice and do some legwork before coughing up $15-30 K on designs/permits, you may be able to budget your project better and run into less surprises. There are designers and architects out there that follow these steps before making you invest a bunch of money but make sure that you ask them about their process and if these are not involved look elsewhere or contact us and we can help put some pricing together for an analysis of your property!

    About BVM COntracting

    BVM Contracting is a full-service General Contractor or Home Builder located in Toronto. We provide home renovation and building services for major home renovations and custom home builds (full interior renovations, home additions, lot severances, new home construction, and laneway suites). Our goal is to help guide our clients through the process of building their home, from concept to completion.

    Further than providing General Contracting and Project Management for major home renovations, we also offer value-added services such as renovation financing, renovation rebate consultations and services, building permit and design services, smart home installation services, and real estate investor services.

    To learn more about our offering by visiting our services page.