build.bvmcontracting.com

Author: Ryan Meagher

  • Never Choose a Contractor Based on the Lowest Estimate

    Never Choose a Contractor Based on the Lowest Estimate

    TLDR: A low contractor estimate in Toronto rarely stays low. Before you sign anything with a builder, here’s what you should actually be evaluating — and why the pre-construction process is the step most homeowners skip to their own detriment.

    The Estimate Is Not the Price

    Every year, we have a version of the same conversation. A homeowner comes to us, we give them an honest, detailed estimate — one that accounts for the real scope of work, current subcontractor pricing, and enough margin to run our business properly. They thank us, go quiet for a week, then come back to say they went with someone else.

    The other estimate was dramatically lower.

    Six months later, they call again. The project is done — but not the way they hoped. The final invoice landed remarkably close to, or higher than, what we originally quoted. Change orders stacked up. The timeline blew out. The relationship with the builder deteriorated before the work was even finished.

    This isn’t rare. It’s the most common story in residential construction.

    Here’s the hard truth about contractor estimates in Toronto: if two builders are estimating the same project and one is dramatically lower than the other, someone’s numbers don’t add up. Either the cheap builder missed something, is planning to use inferior materials, or is building in their real margin through change orders once you’re locked in. All three scenarios cost more — usually much more — than the higher quote would have.

    Scope of Work vs. Estimate: Why the Gap Creates Problems

    Most homeowners don’t realize there’s a meaningful difference between a construction estimate and a proper scope of work. And that gap is where most renovation nightmares live.

    A typical estimate is a one-page document with a few line items and a total number. It looks official. It doesn’t tell you what’s actually included.

    A proper scope of work is a different document entirely. It tells you exactly what you’re getting — which materials, what finishes, what’s excluded, what the contingencies are if something unexpected turns up once the walls open. It should be detailed enough that if a dispute arose mid-project, it could resolve it.

    Most builders don’t build a proper scope before the estimate stage. They make assumptions. Those assumptions become gaps. Those gaps become change orders. Those change orders become the real final bill.

    If a builder quotes your renovation after a 20-minute walkthrough and zero follow-up questions, that estimate is built on guesswork. You’ll be paying for that guesswork eventually.

    What You Should Actually Evaluate When Comparing Builders

    Stop looking at the dollar figure first. Here’s what actually predicts a successful project:

    What Questions Are They Asking?

    Great builders are curious before they’re confident. If someone quotes your project without exploring structural conditions, permit requirements, existing services, or your contingency tolerance — that’s a red flag. A higher estimate from a builder who asks thorough questions usually means they caught something the other guys missed.

    How Detailed Is Their Scope of Work?

    Ask to see a sample scope from a previous project — redacted is fine. If it’s a few bullet points and a number, be cautious. A proper scope reads almost like a contract, because it eventually becomes one. The level of detail tells you how a builder thinks, how they communicate, and how disputes will be handled if they come up.

    How Transparent Are They About Their Process?

    Do they walk you through how they procure subcontractors? Do they maintain consistent trade relationships that stabilize pricing, or do they re-bid every trade on every job? A stable subcontractor network is a huge cost management advantage you won’t see on any estimate document.

    What Does Their Contract Look Like?

    Ask to see the contract before you sign anything. Is it balanced for both parties? Are the payment milestones clear and reasonable? How are change orders documented and approved? The quality of a contract reflects how a builder thinks about managing risk — yours and theirs.

    What Most Toronto Homeowners Get Wrong About Estimates

    The most expensive misconception in the industry: that a higher estimate means the builder is inflating their numbers to make more money.

    We understand why people think this. Nobody wants to feel taken advantage of. But here’s the reality — during the estimation stage, you’re nowhere near an apples-to-apples comparison between builders. Every GC structures their scope differently. Comparing two estimates in a spreadsheet is often comparing two different projects.

    The right way to think about the estimation stage: it’s information gathering, not final decision-making. What you’re trying to determine is which builder you trust enough to work through a pre-construction process with — because that’s where the real numbers live.

    Many reputable builders in Toronto — us included — only move forward on projects of significant scope through a pre-construction agreement. This is a paid engagement where we quarterback the project from concept to construction-ready: coordinating the design team, getting proper trade quotes, sorting through permit requirements with the City of Toronto Building Division, and building a budget you can actually trust before you sign a construction contract.

    And the low estimates? Scrutinize them. Find out exactly why they’re lower. There is almost always a reason — and nine times out of ten, it’s one you don’t want to discover after you’ve signed.

    What Most Homeowners Get Wrong — And What It Costs Them

    We’ve seen friendships and relationships destroyed by this. A homeowner commits to a low estimate, the project goes sideways, and the financial stress fractures everything around it — the partnership that agreed to the decision, the friendship that made the referral, the relationship with a contractor who’s now stopped returning calls.

    Committing to a construction contract based on an estimate alone is like asking a mechanic for a repair price before they’ve even put your car on the lift. The number is meaningless. It’s a guess made without the information needed to back it up.

    The BVM Approach: Why We Price the Way We Do

    We don’t compete on being the cheapest option in Toronto. Our estimates reflect reality: actual subcontractor costs, fair margins, proper contingencies, and a scope that holds up once work starts. When our numbers look higher than a competitor’s, it almost always means we caught something they missed — or we’re not planning to recover margin through change orders once you’re locked in.

    For most projects of meaningful scope, our process starts with a pre-construction agreement. This covers the discovery and planning work required to arrive at a construction-ready scope: coordinating with designers and engineers, getting proper trade pricing, identifying permit requirements, and building a project budget you can actually rely on.

    By the time we move to a construction contract, the surprises are gone — because we already did the work to eliminate them.

    Key Takeaways

    • A low estimate almost never stays low — it usually means the real cost hasn’t been calculated yet.

    • The difference between a proper scope of work and a typical estimate is the difference between a real budget and a guess.

    • Evaluate builders on the depth of their questions, the detail of their scope, and the clarity of their contract — not the dollar figure on the first page.

    • Apples-to-apples comparison between builders at the estimate stage is nearly impossible — it’s information gathering, not final decision-making.

    • The pre-construction process is where real project budgets are built and construction risk is reduced dramatically.

    • Scrutinize the low numbers until you understand exactly why they’re low. The answer matters more than the number.

    Frequently Asked Questions

    Q: Is it normal for contractor estimates in Toronto to vary widely for the same project?

    A: Some variation is expected — different builders have different trade relationships and overhead structures. But dramatic variation (30-40% or more) usually means one or more builders is estimating a different scope, making unsupported assumptions, or planning to recover the difference through change orders. Wide variation is a reason to ask more questions, not pick the low number.

    Q: What is a pre-construction agreement and do I need one?

    A: A pre-construction agreement is a paid planning engagement between a homeowner and a builder before any construction contract is signed. For any renovation or build of meaningful scope in Toronto, it’s the most reliable way to arrive at numbers you can depend on — and most reputable builders require it.

    Q: What are the most important questions to ask a builder before signing anything?

    A: Ask to review the full contract. Ask about payment milestones. Ask how change orders are documented. Ask for references and actually call them. Most importantly, ask how their process reduces construction budget risk. The quality of their answers will tell you everything.

    Ready to Talk About Your Project?

    If you’re comparing contractors and want to understand what an honestly scoped project actually costs, we’re happy to walk through it with you. Book a call at bvmcontracting.com.

    Related Reading:

  • Home Builder Warranties in Toronto: What to Ask Before You Sign

    Home Builder Warranties in Toronto: What to Ask Before You Sign

    Home Builder Warranties in Toronto: Forget Price — Ask This Instead

    TLDR: Every contractor in the GTA claims to offer a warranty. Very few actually honor it when the time comes. Here’s why the way a contractor handles warranty issues tells you more about their true value than any quote, portfolio, or reference ever could — and the one question you should ask before signing anything.

    Key Takeaways

    • A contractor warranty means nothing without consistent, timely execution — ask for proof, not promises

    • Evaluate builders on their worst-case performance, not their best-case portfolio

    • BVM’s 2-year warranty covers all labour and workmanship, but our commitment to clients extends well beyond any document

    • The Leslieville project: we took full ownership of a plumbing issue that wasn’t ours — and resolved it when 10 other professionals couldn’t

    • Before you sign: ask every contractor for a reference from a warranty or problem situation, not just a completed project

    Every Home Builder Has a Warranty. Very Few Actually Honour Them.

    Here’s something most people don’t realize before they sign a contract: having a warranty and honouring a warranty are two completely different things.

    In Ontario, the industry standard is a 2-year warranty on labour and workmanship. Nearly every contractor in the GTA will tell you they offer one. What they won’t tell you is what happens when you actually try to use it.

    We’ve seen the pattern too many times. A homeowner calls their builder about an issue. The builder goes quiet. Emails get dodged. Visits get rescheduled into oblivion. And eventually, the homeowner hires someone else to fix what should have been covered — and pays for it all over again.

    At BVM Contracting, our warranty document isn’t the differentiator. Our execution of it is.

    What BVM’s Warranty Actually Covers — And What Goes Beyond It

    Our standard warranty is 2 years on all labour and workmanship across every aspect of the project we touched. That’s in line with industry standards.

    But here’s where things get different.

    We’re a family company. That sounds like a tagline — we know. But it actually shapes every decision we make on the job and after it. We treat our clients like family. And family doesn’t get the runaround when something goes wrong.

    We’ve gone well past our 2-year warranty window to help clients who needed us. Not because we were legally obligated to. Because it was the right thing to do, and because we’re proud of the work we put our name on. We’ve even gone out of our way to help with problems that had nothing to do with our work.

    Our recent Leslieville home renovation project is a perfect example. We’d wrapped up a full renovation for their main floor and moved on to the next project. Months later, the clients started dealing with a persistent sewer gas smell. They brought in over 10 different plumbers. Nobody could pin it down. Eventually, they came back to us — not because the issue was ours to solve, but because they trusted us.

    We could have said “that’s not our problem.” Instead, we made it our problem. We brought in our plumber, diagnosed it properly, and resolved the issue at a fraction of what those other plumbers would had cost — with zero displacement of their basement apartment tenant in the process.

    That’s not written into any warranty document. That’s just who we are.

    You’re Evaluating the Wrong Projects

    Most homeowners walk into contractor meetings looking for the highlight reel. Stunning before-and-after photos. Glowing references from the dream clients. The $2M custom build that wrapped on time and on budget.

    That’s exactly the wrong approach.

    No builder is batting 1000. Problems come up on every job — material delays, unforeseen structural conditions, subcontractor issues, weather, supply chain gaps. The question isn’t whether your builder has had problems. It’s how they handled them when they did.

    Ask the hard questions. Ask for references from projects that didn’t go smoothly. Ask a builder to walk you through a job where something went wrong and explain specifically what they did about it.

    Most contractors will pivot, get vague, or promise to follow up and never do. A contractor who answers that question clearly and confidently — who can point you directly to a client who experienced a warranty issue and came out of it satisfied — is showing you exactly what kind of partner they’ll be when your project hits a rough patch.

    That’s the real evaluation. Not the best case. The worst case.

    What Most Homeowners Get Wrong About Contractor “Value”

    When homeowners come to us and say “your quote is the highest — why should we pay more?”, we don’t flinch.

    Our pricing is accurate. That’s the answer.

    We know exactly what it costs to run a professional home building operation — the skilled manpower, the expertise, the project management systems, the long-term relationships with quality subtrades who actually show up when we call. Our margins aren’t padded for profit games. They’re built to support our past clients, our current clients, and our future clients.

    When a contractor’s quote is suspiciously low, you’re usually looking at one of three things: an inexperienced team that doesn’t know their real costs yet, a company planning to cut corners to stay within the number they quoted, or a business that won’t be around — financially or professionally — to honor a warranty two years down the road.

    The contractors who underquote to win work aren’t necessarily bad people. But they often can’t afford to show up for warranty items. Because showing up costs time and money, and if the margins weren’t built correctly from day one, neither is the capacity to do right by you later.

    The Biggest Warranty Failure We’ve Ever Cleaned Up

    We’ve repaired a lot of other contractors’ work over the years. Too many jobs to count.

    But one stands out.

    We were called in to assess a foundation wall on a Toronto property. What we found was genuinely alarming: an exterior foundation wall constructed with CMU block — no mortar. Just stacked CMU block.

    A structural repair. Significant cost. A homeowner left holding the bill because someone either didn’t know what they were doing or cut corners so aggressively that basic structural integrity got sacrificed somewhere along the way.

    That’s the extreme end of the spectrum. But whether it’s a mortar-free foundation or a sewer problem that 10 plumbers couldn’t diagnose, the common thread is a builder who wasn’t there when it mattered most.

    Warranty work is inevitable. That’s not pessimism — it’s just construction reality. The question you need answered before you sign anything is: when that time comes, will your builder actually show up?

    What Most Homeowners Get Wrong About Contractor Warranty

    The mistake we see constantly: homeowners ask for references, get the highlight reel, and think they’ve done their due diligence.

    Here’s the shift that changes everything.

    Tell every contractor you’re evaluating: “Can you give me a reference from a client who experienced a problem during or after their project — and can you tell me what you did about it?”

    Watch what happens.

    Some will get uncomfortable. Some will pivot to their best project stories. Some will genuinely not have the answer ready.

    And some — the ones worth working with — will have that answer immediately. Because they’re proud of how they handled it. Because client care isn’t a policy for them; it’s a reflex.

    That single question reveals more about a builder than five portfolios, three testimonials, and a polished sales deck ever could.

    The BVM Approach to Warranty Work

    Here’s how we operate when warranty items come up:

    We respond. When a client reaches out about an issue, we’re not dodging calls or letting emails pile up.

    We show up. Even when an issue isn’t technically within our scope, we assess it, stay involved, and help find the most cost-effective path forward.

    We go beyond the expiry. Our 2-year window is a legal standard. Our commitment to our clients isn’t.

    We own the problem. If it’s our work, it’s our responsibility — period. We don’t play the blame game or pass homeowners around between subtrades. We take ownership and we solve it.

    That’s what “standing behind your work” actually looks like in practice. Not a clause in a contract. A track record.

    Frequently Asked Questions

    Q: How long is BVM Contracting’s warranty?

    A: Our standard warranty is 2 years on all labour and workmanship for every aspect of the project we completed. In practice, we support our clients well beyond that window. If something comes up and we can help, we do.

    Q: What should I ask a Home Builder about their warranty before signing a contract?

    A: Ask them specifically for references from clients who experienced a warranty or workmanship issue. Ask them to walk you through a project that hit a problem and explain what they did about it. How confident and detailed their answer is will tell you everything about the kind of partner they’ll be.

    Q: Why does BVM sometimes quote higher than other Home Builders?

    A: Because our numbers are accurate. Our pricing reflects the real cost of running a professional operation — the staff, expertise, and systems that allow us to deliver great work and stand behind it. A lower quote often means something gets cut somewhere, and that cut typically shows up at warranty time.

    Q: Is it normal for construction projects to experience issues?

    A: Completely normal. No builder has a perfect record across every project. What separates great builders from average ones is how quickly and completely they respond when issues arise. Don’t evaluate a contractor by whether problems have ever occurred — evaluate them by how they handled it when they did.

    Ready to Talk About Your Project?

    If you’re evaluating contractors for a renovation or custom home build in Toronto, we’d welcome the real conversation — including the uncomfortable questions. We’ll give you references from the highlight reel and from the jobs that got messy, because we’re proud of how we showed up in both.

    Book a call with our team directly at bvmcontracting.com. Let’s talk about your project, your concerns, and what a builder who actually stands behind their work looks like in practice.

  • How Families Create More Space in Toronto (Without Moving)

    How Families Create More Space in Toronto (Without Moving)

    How BVM Contracting Helps Growing Families Find More Space in Toronto

    TLDR: Moving isn’t the only answer when your family outgrows your home. Toronto families have more options than they think — from basement transformations to second-storey additions to garden suites — and the numbers often favour staying. Here’s how we help families figure out the right move (even if that move isn’t a move).

    Key Takeaways

    • Moving isn’t the only answer when your family needs more space — renovation options are often more affordable than the full cost of moving.

    • The most common space-adding project in Toronto is a second-storey addition, but basement renovations, interior reconfigurations, and garden suites are all viable depending on your situation.

    • There is no accurate cost-per-square-foot calculator for existing home renovations — the real number depends on the existing conditions of your specific home.

    • Toronto’s permit timeline for additions and secondary dwellings runs 6–12 months minimum; interior renovations move through the process significantly faster.

    • Getting a builder involved early in the design process — before you fall in love with plans — saves money and prevents costly surprises.

    The Conversation We Have Almost Every Day

    A family in the Upper Beaches calls us. Two kids, a third on the way, and a house that’s already bursting. They’ve been browsing listings in Ajax, Whitby, maybe Oshawa — places where their money stretches further. They’re ready to leave the neighbourhood they love.

    Before they sign anything, they call us.

    That’s a conversation we have almost daily with families throughout the Greater Toronto Area. And what they usually discover is that moving isn’t their only option — and often isn’t even their best one.

    There is no single solution for maximizing space for a growing family. That’s the honest answer. What we do is listen to what the family actually needs, look at the existing site conditions, understand the budget constraints, and figure out what’s realistically possible. Sometimes that’s a full second-storey addition. Sometimes it’s carving out a bedroom from wasted space. Sometimes it’s a garden suite in the backyard so grandma can live independently close by.

    We’re not in the business of selling a specific product. We’re in the business of finding the right solution. That mindset is what separates us — and it’s what keeps families calling us back, and referring their friends.

    The Real Options for Adding Space in Toronto

    The most common way Toronto families add more space is through a second-storey home addition. But that’s far from the only path, and it’s not always the right one.

    Here’s a breakdown of the approaches we use with our clients:

    Second-Storey Addition

    Adding a full second floor is the highest-impact option. It essentially doubles your home’s footprint. It’s also the most complex and typically the highest investment — and requires a full permit process that can take 6–12 months in Toronto before a shovel hits the ground.

    Rear or Side Extension

    Extending the main floor footprint outward can add a bedroom, family room, or expanded kitchen. Rear extensions are common in East York, Birch Cliff, and the Beaches. Costs depend heavily on the existing structure — what’s already there in terms of insulation, windows, plumbing, and electrical all factor into the real number.

    Basement Renovation

    We’ve transformed underutilized basements into proper living spaces — bedrooms for growing kids, recreation rooms, upgraded laundry — without touching the main floor at all. One of our recent projects in Birch Cliff (Scarborough) did exactly this. The family got functional bedrooms for their children and a great rec room, all by maximizing space that was sitting empty below their feet.

    Basement renovations also have a key advantage: they typically move through the City of Toronto’s permit process significantly faster than additions. Interior renovations are fast-tracked because there are far more of them — the city has a separate, quicker process for them.

    Interior Reconfiguration

    Sometimes the space already exists — it’s just being used wrong. We’re currently working with a family preparing for their second child who came to us thinking they needed a rear extension to add a third bedroom. After reviewing the layout of their existing second floor, we found that their oversized primary suite with a loft space could be reconfigured to carve out a proper third bedroom — no addition required. That saved them a significant amount of money and months of permit delays.

    Garden Suite or Laneway Suite

    These are separate dwelling units built in your backyard. We’ve built garden suites for families where an adult child needed independent living space — freeing up the main house for the parents. It’s an approach that creates real independence while keeping everyone close.

    The honest cost answer for all of these? There is no single calculator that gives you an accurate number. Every project deals with existing conditions in an existing home, and those conditions drive the cost. We take our clients’ budgets seriously — which means we get as many questions answered upfront as possible, so the scope of work reflects reality.

    The Moving vs. Renovating Math Most Homeowners Get Wrong

    Here’s where most families make a mistake: they compare the cost of a renovation against the list price of a bigger house, and decide moving is cheaper.

    That’s not the right comparison.

    Moving in Toronto comes with a long list of unavoidable costs that often get ignored: land transfer tax (provincial and municipal), realtor fees, legal fees, moving costs, and the very real premium you pay when you re-enter the market at a higher price point. Then there’s the intangible cost of leaving a neighbourhood you’ve already built a life in — schools, community, commute time.

    We always try to make sure our clients are evaluating the right numbers on both sides. We don’t care what they ultimately decide — as long as the decision is based on actual facts. If a family concludes that moving is genuinely the better choice, that’s fine. We’d rather help them reach an accurate conclusion than push them into a project that doesn’t make sense for their budget or their life.

    The funny thing? The number of families who call us back — or refer us to friends — because of this approach is remarkable. Turns out that giving people honest information, without a hard sell, pays off. We knew that going in.

    What Most Homeowners Get Wrong About “More Space” Projects

    The biggest mistake we see growing families make is getting too attached to a specific design before understanding what it will actually cost.

    Someone hires an architect, falls in love with renderings, and then gets a shock when the quotes come in. By that point, they’ve already spent money on design and emotionally committed to a vision. Making adjustments feels like failure.

    We work differently. We get involved in the design process early — sometimes before design even begins — to set realistic expectations for what a given budget can accomplish. Every design choice has a cost implication, and we flag those as they come up. We’ve saved our clients millions of dollars through value-engineering on “more space” projects: finding ways to achieve the same functional outcome with smarter decisions about materials, structure, and sequencing.

    The families who involve us early get projects that finish on time and on budget. The families who come to us after the design is locked in are the ones who end up with hard conversations and compromises.

    The BVM Approach: Solutions Engineering, Not Product Selling

    We describe our role as solutions engineers. That framing is intentional.

    When a family comes to us, we’re not starting from a predetermined answer. We’re listening to what they actually need, looking at what their property allows, understanding their budget, and then working backwards to find the best path forward.

    We’ve worked with a family in East York on a home addition project that ran through the full rise and fall of interest rates — over two years — to craft a scope of work that fit both their budget and their needs. We moved them in ahead of schedule and came in within the agreed budget. That kind of outcome doesn’t happen by accident. It happens because we’re embedded in the project from pre-construction through completion, managing the details that determine whether a project succeeds or overruns.

    We’ve also built completely separate dwelling units — a garden suite for a family to give their adult son independent living space in their backyard, allowing the parents to reclaim the space they needed inside the main home. It was a creative solution to a growing family situation that most people wouldn’t have considered.

    No two projects look the same. That’s the point. We customize every process to achieve each family’s specific goals within their actual budget.

    Frequently Asked Questions

    Q: Is it cheaper to add on to my house or move to a bigger one in Toronto?

    A: It depends — but moving costs more than most families account for. Land transfer tax, realtor fees, legal costs, and the premium on re-entering the market at a higher price point all add up. We always walk our clients through the real numbers on both sides before recommending anything.

    Q: How long does a home addition permit take in Toronto?

    A: For additions and secondary dwellings (like garden suites or laneway houses), expect a minimum of 3–4 months for permit approval — and 6–12 months is more realistic, especially if variances are triggered and the project has to go to the Committee of Adjustment. Interior renovations move through the City’s permit system much faster due to a dedicated fast-track process.

    Q: What’s the fastest way to add more living space to my Toronto home?

    A: An interior renovation or basement transformation typically gets through the permit process fastest and can be completed within a shorter overall timeline than any project that expands your home’s footprint. If speed is a priority, we’d start there.

    Q: How do I know if my home is a good candidate for a second-storey addition?

    A: It depends on your existing foundation, structure, and lot coverage. The only real way to know is to have someone who understands construction look at the property — not just an architect or designer, but someone who can evaluate the structural and cost implications of adding above.

    Q: Can BVM help if I don’t know which option is right for me?

    A: That’s actually where we start with most of our clients. We’ll walk through what your property allows, what your budget can realistically achieve, and which approach gives you the best outcome. No pressure, no predetermined answer.

    Ready to Talk About Your Project?

    If your family is outgrowing your home and you’re not sure whether to renovate or move, we’re the right first call. We’ll give you an honest assessment of your options — no hard sell, no predetermined answer. Just the information you need to make the right decision for your family and your budget.

    Related Reading:

  • Summary of Cold-Climate Heat Pumps For Toronto

    Summary of Cold-Climate Heat Pumps For Toronto

    Yes, You can install a cold-climate heat pump in Toronto (and other parts of Canada)

    Toronto homeowners ask us about heat pump operating costs more than any other question. We can’t give them the answer they want.

    We’ve tried to do the math before. The problem comes down to different fuel sources making accurate comparisons nearly impossible without expensive monitoring equipment.

    But here’s what we can tell you from installing both systems across Toronto: the decision often comes down to factors beyond monthly utility bills.

    The Fear That Doesn’t Match Reality

    Homeowners worry about cold-climate heat pumps keeping up during Toronto winters. This fear drives most of our initial conversations.

    The reality is different. Modern cold-climate heat pumps work reliably down to -25°C. Since Toronto rarely sees temperatures below that threshold, proper system design eliminates the performance concerns.

    Our HVAC designers complete heat loss calculations for every project. They size systems to Toronto’s historical temperature data, which has been slowly increasing over time.

    The backup heating systems we install activate only a handful of times each winter. Past clients tell us these systems kick in during the coldest nights, then sit idle for months.

    The Real Cost Breakdown

    Equipment costs show a clear 15-25% premium for cold climate heat pumps. A $8,000-$10,000 + HST furnace and AC installation becomes $12,000 to $14,000 + HST for the heat pump equivalent.

    That $2,000 to $4,000 difference covers the advanced technology needed for Toronto’s climate. Installation requirements remain identical between systems, using the same ductwork and electrical connections.

    Backup heating adds another $1,500 to $2,500, depending on the system type. Most homeowners choose this option for peace of mind, even though backup heating rarely activates in our climate unless we have a very cold winter (like this year).

    The Efficiency Truth

    Heat pumps maintain 100% efficiency down to -15°C. High-efficiency furnaces plateau at 97-98% efficiency regardless of outdoor temperature.

    This means heat pumps outperform furnaces during most of Toronto’s heating season. Modern heat pumps achieve coefficients of performance between 3 and 4, making them significantly more efficient than any combustion system.

    The efficiency advantage shifts when temperatures drop below -15°C. Furnaces maintain their 97-98% rating while heat pump efficiency decreases.

    For Toronto homeowners experiencing those -20°C to -25°C nights several times each winter, this creates a genuine trade-off to consider.

    Why Homeowners Actually Choose Heat Pumps

    The all-electric home concept drives more decisions than efficiency calculations. Homeowners get excited about eliminating gas connections entirely for their Toronto homes.

    Cold climate heat pumps make all-electric homes possible in Toronto. This single technology replaces both heating and cooling systems while enabling complete electrification.

    Environmental considerations matter more than monthly savings for many families. The ability to power home heating and cooling from renewable electricity sources appeals to environmentally conscious homeowners.

    Future-proofing plays a significant role. Installing heat pump technology now positions homes for potential gas phase-outs or carbon pricing changes.

    The Installation Flexibility Advantage

    Ductless heat pump systems offer unique advantages for home additions and renovations. These systems provide heating and cooling for new spaces without modifying existing ductwork.

    This flexibility makes heat pumps ideal for Toronto’s many home addition projects. Homeowners can add comfort to new spaces while keeping their existing HVAC systems intact. They can even create a completely separate HVAC system for projects like second-level additions.

    The same technology works for basement apartments, secondary suites, and accessory dwelling units. Each space gets independent climate control without major infrastructure changes. Many accessory dwelling units (garden suites and laneway suites) we are working on are opting for all-electric set-ups to reduce costs (versus having to run out a gas line) and the ones that we have set-up work great.

    Making the Decision

    Both systems (furnace/AC versus cold-climate heat pumps) will work reliably in Toronto’s climate. You won’t spend excessive amounts on operating costs with either choice.

    The decision factors that matter most include your comfort with new technology, environmental priorities, and long-term home plans.

    If you’re planning other electrical upgrades or considering solar panels, heat pumps integrate seamlessly into all-electric home systems.

    If you prefer proven technology and don’t mind maintaining gas service, high-efficiency furnaces remain excellent choices.

    The upgrade path matters too. Installing a traditional system now means more complex conversions later if you decide to go all-electric.

    We help Toronto homeowners navigate these decisions through comprehensive pre-construction services. Our project database includes real-world performance data from both system types across different home styles and sizes.

    The choice comes down to personal preference when both systems meet your heating and cooling needs reliably. Understanding the real trade-offs helps you make the decision that fits your family’s priorities and budget.

    About BVM COntracting

    BVM Contracting is a full-service General Contractor or Home Builder located in Toronto. We provide home renovation and building services for major home renovations and custom home builds (full interior renovations, home additions, lot severances, new home construction, and laneway suites). Our goal is to help guide our clients through the process of building their home, from concept to completion.

    Further than providing General Contracting and Project Management for major home renovations, we also offer value-added services such as renovation financing, renovation rebate consultations and services, building permit and design services, smart home installation services, and real estate investor services.

    To learn more about our offering by visiting our services page.

  • Garden Suite Cost Calculator

    Garden Suite Cost Calculator

    Garden Suite Cost Calculator

    Introduction to Garden suite costs

    There is a massive learning curve for home owners, real estate investors, multi-generational families, and anyone else trying to evaluate if they can build a garden suite (or laneway suite) on their property. We have gone ahead and created a cost calculator that captures the key costing variables that cause fluctuations in the costs of building a garden suite.

    Note that we do ask for your contact information at the end of the calculator in order to send you an email with the cost estimate. If you are in our project service area we will also reach out to get feedback about calculator and see if you need any additional information to make the most informed decision about your project.

    Get a Free zoning analysis of your property before using the garden suite cost calculator

    You will notice that the first question in the garden suite cost calculator is if you have completed a zoning/property analysis to confirm that you can build a garden suite on your property. If the answer is no that is not a problem! BVM Contracting can provide a complimentary assessment of your property’s suitability for a garden suite or laneway suite so you aren’t wasting your time on a project that might not work!

    Reach out below to schedule your free assessment!

    How to build a cost-effective Garden suite

    We have compiled a few ideas to reduce the costs of building a garden suite, so be sure to check out that article. We also offer pre-fabricated garden suite floor plans and costs that help keep the overall costs of garden suite construction more affordable.

    What are the key variables that affect the cost of garden suites?

    If you step through the cost calculator you will see what variables we are trying to gather to get a better idea of overall costs for your project, but for those of you interested in reading more about them see below.

    Square Footage of your Garden Suite affects the cost

    This won’t come as a surprise but what may seem counter-intuitive is the fact that as you make your garden suite smaller, the cost per square foot gets higher. Before you scratch your head you can check out our garden suite page that gives an example of why this is the case. So if you are planning to build a bachelor unit you can expect to see a higher cost per square foot versus doing a 1000 square foot 2-level garden suite in Toronto.

    Amount of conditioned space versus unconditioned space

    The amount of space that needs to be conditioned (i.e. livable space) versus unconditioned (i.e. garage) will affect the total cost of your garden suite or laneway suite. Since there is usually no plumbing, HVAC, very little electrical, and even fewer finishes in an unconditioned space the cost per square foot of finishing a garage ends up being a lot less compared to the rest of the livable garden suite.

    Existing Utility Upgrades

    Depending on the size of your existing utilities you may need to upgrade them. This is especially true for properties that have a 100-amp electrical service and panel and 1/2 inch water supply. If you want to separately meter the garden suite, that will add additional costs as well. It is helpful to know how much utility upgrade is necessary as that is going to affect the overall cost of your garden suite or laneway suite’s construction.

    Distance from Front Wall of Main home to Garden Suite

    How far away your garden suite is from the front wall of your house will affect the overall cost of building the garden suite because the cost is going to increase the further away the garden suite is. Since plumbing and electrical costing is hugely dependent on the length of material needed this is something to consider in order to understand if your garden suite will be more or less costly.

    Garden suite Kitchen Budget

    The least expensive kitchen that we have ever installed came in at just around $12,000, and that is because we installed everything ourselves and it was for one of our own personal projects. Now if you want to give yourself some buffer you will want to budget for at least $17,500-$25,000 for a discount kitchen supply and installation, inclusive of appliances, counters, and hardware.

    Interior Finishes

    You will notice that we gave an allocation for a flooring budget. The reason why is because there is a huge difference in cost between doing supply and install of luxury vinyl flooring ($5-7 per square foot) versus all tile ($15-$30 per square foot) flooring so make sure you you set your expectations accordingly.

    Nice to haves that will make your garden suite more expensive

    We have a section at the end of the calculator that highlights some additional add-ons that will increase your overall project budget, some of which we have highlighted below:

    1. Running a gas line out to the garden suite will add additional costs to the overall utility costs for the project. It is a third utility (after water and electrical) that will need to be run out so make certain that you understand the overall costs of this line item before committing to it. It is entirely possible to set-up a garden suite with no gas by setting up a cold-climate heat pump and doing all-electric fixtures.

    2. Adding skylights and sun tunnels will add to the overall cost. You can expect each unit to be between $1,000-$2,000 per unit for supply and install.

    3. In-floor heating is possible but will be more of a nice-to-have for a garden suite project. You will also need to run a gas line out to make this possible, since you will need to set-up a gas boiler system to support the heating system.

    4. Setting up a generator for your garden suite is possible but will be costly to set-up.

    5. Solar panels are a great idea to be less dependent on the electrical grid but come at a hefty price tag so you will want a healthier budget to make that system work.

    6. Setting up separate electrical service direct to your garden suite or laneway suite will be more expensive than sharing an electrical panel with your main home but might be worth it to separate the utility costs.

    Important Things to Note about our garden suite cost calculator

    This calculator should only be used for calculating garden suite and laneway suite construction costs

    This calculator is exclusively for calculating garden suites and laneway suites. We have created a new home building cost calculator if you are interested in building a new home in Toronto and are planning on coming out with a home addition cost calculator and home renovation cost calculator very soon, so stay tuned! You can also utilize one of our real-life human beings to help you get representative pricing for your project, so don’t hesitate to reach out (we don’t bite, scout’s honour).

    Garbage in equals garbage out

    The accuracy of this calculator is entirely based on your input, so please be sure to enter answers that make sense to what you want to achieve. For example, you aren’t going to build a 2-level garden suite at 200 square feet per floor. Be smart about your answers so you can get the best idea of costs.

    The garden suite costs created are not a final quote for your project

    The garden suite cost calculator is meant to give you a RELATIVE idea of the costs to build a garden suite given your provided answers (+/- 10-20%), but it is not meant to be finalized pricing in any way shape, or form. If you would like to get a more accurate gauge of costs you will have to complete a consultation with BVM Contracting to finalize your scope and garden suite project pricing in a more comprehensive way. We have a database of recently completed garden suite and laneway suite projects that will help give you a clearer picture of what the scope of work will look like for your project

    Your feedback is welcomed

    Just like anything worth using this calculator is a work in progress. We plan to iterate to make it more accurate as we move along. If you find that the cost you have been given is unrealistic please let us know so we can troubleshoot the issue.

    About BVM COntracting

    BVM Contracting is a full-service General Contractor or Home Builder located in Toronto. We provide home renovation and building services for major home renovations (kitchen renovations, bathroom renovations, basement renovations, full interior renovations, home additions, lot severances, and new home construction). Our goal is to help guide our clients through the process of renovating their home, from concept to completion.

    Further than providing General Contracting and Project Management for major home renovations, we also offer value-added services such as renovation financing, renovation rebate consultations and services, building permit and design services, smart home installation services, and real estate investor services.

    To learn more about our offering by visiting our services page.

  • Planning Your East York Home Addition: What You Need To Know

    Planning Your East York Home Addition: What You Need To Know

    TL;DR: East York home additions cost $325-$450 per square foot and face unique constraints including the Sammon Avenue/Milverton Boulevard height line (8.5m north vs 11m south), complex micro-district zoning, and termite prevalence. Budget $3,000-$5,000 and 3-5 months for Committee of Adjustment if needed. Start with zoning review before spending on architectural drawings to avoid costly design mistakes.

    East York home additions require understanding these key factors:

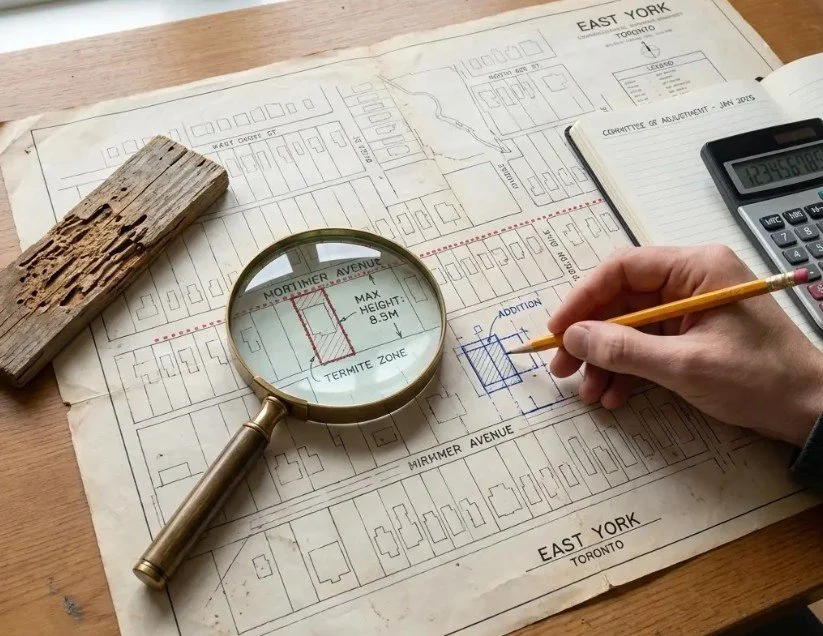
    • Properties north of Sammon Avenue and Milverton Boulevard are limited to 8.5 meters height (2 stories with flat/low-slope roofs); south of these streets allows 11 meters (3 stories possible with sloped roofs)

    • All four residential zone types (R, RD, RS, RM) exist in East York, creating block-by-block rule variations and maximum building length caps at 17 meters in many zones

    • Committee of Adjustment adds $3,000-$5,000 and 3-5 months to timeline but has 93-95% approval rate

    • Mandatory termite inspection is essential because East York has heavy infestation pockets that can turn additions into full rebuilds

    • Total timeline: 5-7 months for design/permits (8-12 months if Committee of Adjustment needed) plus 3-12 months construction depending on complexity

    Your definitive guide to completing a home addition in East York

    When homeowners in East York call us about an addition, the first thing we do is pull up the zoning map.

    The reason is simple: East York has specific constraints that determine what you can build before you spend a dollar on architectural drawings. Understanding these constraints early prevents the expensive mistake of designing something that won’t get approved.

    What Is the Sammon Avenue and Milverton Boulevard Height Line?

    There’s a literal dividing line in East York that most homeowners don’t know about until they’re already invested in design work.

    Properties north of Sammon Avenue and Milverton Boulevard are limited to 8.5 meters in height. Properties south of these streets can go up to 11 meters.

    That 2.5-meter difference changes everything because it determines your roof options and floor count.

    At 8.5 meters: You can build two levels above grade, but you’re limited to low-slope or flat roof systems.

    At 11 meters: You have room for sloped roofs and can sometimes integrate a third level if the zoning allows and there are similar projects already built on your street.

    Real-World Example: Inwood Avenue Project

    We completed a home addition project on Inwood Avenue where this height constraint forced us to get creative. The homeowners wanted 9-foot ceilings on the main floor and a sloped roof. With the 8.5-meter limit, we had two options: underpin the basement (expensive) or raise the main floor system.

    We raised the main floor instead of underpinning. This decision saved the clients between $25,000 and $30,000, gave them completely new floor joists instead of working with old 2x8s, and still delivered the sloped roof they wanted.

    Bottom line: The Sammon Avenue/Milverton Boulevard height line forces design decisions early—knowing which side you’re on prevents expensive architectural rework.

    Why Is East York Zoning More Complex Than Other Toronto Neighborhoods?

    East York has all four residential zone types (R, RD, RS, and RM) within its boundaries. This creates more interpretation challenges than other Toronto neighborhoods where zoning is more uniform.

    Some former East York zoning bylaws remain in place from before amalgamation, which adds another layer of complexity.

    Maximum building length restrictions cap additions at 17 meters in many zones. This prevents the full rear extensions that are common in other parts of Toronto.

    We can usually determine what’s possible on your property in about 10-15 minutes by reviewing the zoning designation and setback requirements. This happens before you commit to anything.

    The key insight: East York’s micro-district zoning means rules change block by block—you can’t assume your neighbor’s approved addition applies to your property.

    How Much Does Committee of Adjustment Cost and How Long Does It Take?

    If your addition doesn’t fit as-of-right within the zoning bylaws, you’ll need to go through Committee of Adjustment.

    Committee of Adjustment Costs

    The application fee is $2,126.48 as of January 2025. However, the total cost is higher when you factor in representation fees, additional documentation, signage printing, and extra time from your design team.

    Total budget: $3,000 to $5,000 for the full Committee of Adjustment process.

    Committee of Adjustment Timeline

    The process adds 3 to 5 months to your project timeline.

    The approval rate is high (93-95%), which tells us most variance requests are reasonable. However, you still need to navigate a multi-month bureaucratic process, and industry studies show that Committee of Adjustment delays add 8% to 14% annually in construction-related costs due to carrying expenses and market changes.

    How Precedent Affects Your Approval Odds

    We review past Committee of Adjustment decisions for your street before recommending whether to pursue a variance. If similar projects have been approved, your path is clearer. If there’s no precedent, we discuss the risks upfront.

    Strategic takeaway: Committee of Adjustment is predictable in cost and timeline—the real risk is delay-related price escalation, not rejection.

    Why Is Termite Inspection Mandatory in East York?

    East York has pockets of heavy termite infestation. This isn’t something most people know about before moving to the area.

    We partner with a local termite specialist to review every property before we start pre-construction work. You might have significant activity, minor activity, or none at all. But checking is essential because termite damage can turn an addition into a full rebuild.

    What Happens When Termites Are Discovered Late

    We had a project on Rhodes Avenue that was planned as a home addition. After demolition, we discovered extensive termite damage. The homeowners had no idea there was an issue. No visible damage, no historical treatments. The project became a full rebuild.

    The Hidden Benefit of Raising Main Floor Systems

    In a termite-prone area like East York, raising the main floor system (like we did on Inwood Avenue) has an added benefit: you’re replacing old lumber that might have hidden damage with completely new structural members.

    Critical point: Termite inspection during pre-construction prevents mid-project scope explosions—it’s now mandatory in our East York process.

    How Much Do East York Home Additions Cost?

    Based on our project database, home additions in East York cost between $325 and $450 per square foot. This includes the new addition plus any renovation work to existing spaces like your main or second floor.

    If you’re doing basement work or underpinning, the cost per square foot actually goes down when you include basement space in the calculation because most basement renovations run $100 to $250 per square foot.

    What Drives East York Addition Costs Up or Down

    Kitchen and bathroom quality can affect your budget by tens of thousands of dollars. A builder-grade kitchen versus a custom kitchen with high-end finishes changes the project total significantly.

    Underpinning requirements depend on whether you need more ceiling height in the basement. In areas with the 8.5-meter height constraint, you’re sometimes forced to dig down or accept a flat roof. We look for alternatives (like raising the main floor) during pre-construction to avoid the $60,000 to $100,000 underpinning cost when possible.

    Structural complexity increases when you’re adding a second story. You need engineering to verify the existing foundation can support the additional load, and you might need reinforcement work.

    Permit and professional fees add up. Building permits typically cost $2,000 to $8,000 depending on scope. Architectural plans and engineering services run $20,000 to $40,000 depending on the level of detail you are getting with the plans and if there is interior design integrated into the planning process. If you need Committee of Adjustment, add another $3,000 to $5,000.

    Cost reality: The $325-$450 per square foot range reflects finish quality and structural requirements—underpinning alone can add an additional $60,000-$100,000 to your project.

    How Long Does an East York Home Addition Take?

    Construction Timeline

    A straightforward addition takes 4 to 7 months once construction starts. Larger or more complex projects take 8 to 12 months.

    However, those timelines don’t include the pre-construction phase.

    Pre-Construction Timeline

    Budget 5 to 7 months for design and permits before breaking ground. If you need Committee of Adjustment, add another 3 to 5 months.

    Total Project Timeline

    • As-of-right addition: 9 to 14 months total (5 to 7 months pre-construction + 4 to 7 months construction)

    • Addition requiring Committee of Adjustment: 11 to 22 months total (8 to 12 months pre-construction + 4 to 10 months construction)

    This is where homeowners get surprised. They think about construction time but overlook the planning and approval phases. In East York, with its zoning complexity and potential Committee of Adjustment requirements, the front-end timeline matters as much as the build timeline.

    Timeline reality: Pre-construction often takes longer than construction in East York—plan for 8 to 12 months before breaking ground if Committee of Adjustment is involved.

    What Should Happen During Pre-Construction for an East York Addition?

    We start every East York addition with a zoning review. This determines what’s possible before you invest in design work.

    Essential Pre-Construction Steps

    Zoning review to determine height limits, setback requirements, and whether Committee of Adjustment will be needed.

    Termite inspection to identify any existing damage or active infestations that would affect the scope.

    Structural assessment to understand what the existing foundation and framing can support.

    Precedent research if Committee of Adjustment is likely, reviewing past decisions for your street to gauge approval probability.

    Budget alignment using our construction database to provide cost ranges based on your specific goals and property constraints.

    Why Pre-Construction Work Prevents Expensive Mistakes

    This pre-construction work filters out projects that don’t make financial sense and prevents the scenario where you’ve spent $10,000 on architectural drawings only to discover the addition you want can’t be built or costs twice what you expected.

    Process principle: Zoning review before design work prevents the $10,000 mistake of paying for drawings that violate height limits or setback requirements.

    What Is the Correct Sequence for Hiring Professionals for an East York Addition?

    The sequence matters because hiring professionals in the wrong order creates expensive rework.

    Step 1: Builder Consultation First

    Builder consultation first (that’s us) to review zoning, feasibility, and budget ranges. This happens before you commit to design fees.

    Step 2: Architectural Partner (concurrent or second)

    We loop in one of our Architectural Design partners once we’ve confirmed the project makes sense. We work with design teams who understand East York’s constraints and integrate costing feedback during the design phase instead of after.

    Step 3: Structural Engineer

    The Structural engineer comes in when the design is taking shape and we need to verify foundation capacity, beam sizing, and load calculations. They may also be involved earlier in the process to confirm footing and soil conditions.

    Step 4: HVAC and Mechanical Specialists

    HVAC and mechanical specialists are also involved during design to ensure the systems work within the new space, meet code requirements, and the proper system is installed.

    Why Wrong Sequencing Costs Thousands

    Some architectural design firms skip the zoning review step or make assumptions about what’s possible. We’ve seen this create expensive problems. One project came to us after the architectural partner bypassed proper zoning analysis. The design didn’t comply, and the homeowner had already invested significant fees.

    Starting with feasibility prevents that.

    Sequencing rule: Builder consultation before involvement from an architectural design team prevents paying design fees for additions that violate zoning—we’ve seen homeowners waste $20,000+ on non-compliant drawings.

    What Makes East York Different From Other Toronto Neighborhoods for Home Additions?

    Compared to other Toronto neighborhoods, East York has unique constraints that require specialized knowledge.

    East York-Specific Addition Constraints

    More zoning micro-districts, which means the rules can change block by block.

    The Sammon Avenue/Milverton Boulevard height line, which creates a hard constraint that doesn’t exist in most other areas.

    Termite prevalence, requiring inspections that aren’t standard practice elsewhere.

    Former municipal bylaws that still apply in some cases, adding interpretation complexity.

    Maximum building length caps at 17 meters in many zones, preventing full rear extensions common elsewhere in Toronto.

    These factors don’t make additions impossible. They make upfront planning more important because assumptions from other neighborhoods don’t apply in East York.

    Geographic reality: East York’s unique combination of height constraints, micro-district zoning, and termite issues means you can’t replicate strategies from Rosedale or the Bluffs.

    How Does BVM Contracting Approach East York Home Addition Projects?

    We’ve built our process around preventing the problems that derail projects and blow budgets.

    Our Data-Driven Cost Forecasting

    Our construction database includes detailed costing from projects we’ve completed over the past decade. When you tell us what you want to build, we can forecast costs based on actual data instead of guesswork.

    We provide this information during initial consultations before you commit to working with us. Some homeowners use our analysis and decide to work with another builder or pursue a different solution. That’s fine. The goal is to give you the information you need to make a sound decision.

    Real-Time Design Phase Integration

    For projects that move forward, we integrate into the design phase. This means your architectural design team is getting real-time feedback on what different choices cost, which prevents the scenario where you fall in love with a design that’s $100,000 over budget.

    Full Process Management

    We handle the Committee of Adjustment process if needed, coordinate with structural engineers and specialists, and manage the permit applications.

    The result is a project where you know what you’re getting into before you’re locked in.

    Our differentiator: We provide cost data during initial consultation before you commit—some homeowners use our analysis even if they don’t hire us.

    What Questions Should You Ask Before Starting an East York Home Addition?

    Before you invest in design work for an East York addition, get answers to these questions:

    • What is my property’s zoning designation, and what does it allow?

    • Am I north or south of Sammon Avenue/Milverton Boulevard, and how does that affect height limits?

    • Are there similar additions on my street that have been approved?

    • Do I need Committee of Adjustment, and what’s the realistic timeline?

    • Has the property been inspected for termites?

    • What’s the cost range for the type of addition I’m considering?

    • What’s the total timeline including design, permits, and construction?

    If you can’t get clear answers to these questions, you’re not ready to hire an architectural design team.

    Next Steps

    If you’re considering a home addition in East York, we offer no-obligation consultations where we review your property’s zoning, discuss feasibility, and provide cost ranges based on our project database.

    This consultation gives you the information you need to decide whether an addition makes sense for your situation. There’s no pressure to hire us, and the analysis is valuable whether you move forward with BVM Contracting or explore other options.

    You can reach us through our website at bvmcontracting.com or call our office to schedule a consultation.

    The key is starting with information instead of assumptions. In East York, where zoning complexity and specific constraints can make or break a project, that upfront clarity is what prevents expensive surprises down the road.

    More Informative Home Addition Content

    About BVM COntracting

    BVM Contracting is a full-service General Contractor or Home Builder located in Toronto. We provide home renovation and building services for major home renovations and custom home builds (full interior renovations, home additions, lot severances, new home construction, garden suites, and laneway suites). Our goal is to help guide our clients through the process of building their home, from concept to completion.

    Further than providing General Contracting and Project Management for major home renovations, we also offer value-added services such as renovation financing, renovation rebate consultations and services, building permit and design services, smart home installation services, and real estate investor services.

    To learn more about our offering by visiting our services page. Learn more about our vision, mission, and values here.

  • Aging-in-Place in Toronto: What You Need To Know

    Aging-in-Place in Toronto: What You Need To Know

    TL;DR: Most Toronto families planning aging-in-place modifications discover true costs too late. Cathy Soda spent a year searching for an accessible home when renovation planning with early builder input would have cost less time and money. Pre-construction consultation reveals what your property allows, what your structure requires, and what building codes mandate before you commit to purchases or designs.

    What You Need to Know About Aging-in-Place Costs

    • In-home care costs $19 to $75 per hour in Canada ($150 to $600 daily), but 64% of Canadians over 65 don’t know this

    • Home modifications average $9,500 nationally, with major accessibility projects exceeding $50,000

    • Only 13% of Canadians over 45 have planned for personal support worker costs, despite 90% wanting to age at home

    • Early builder involvement prevents $25,000+ “surprise” costs and code compliance overruns

    The Year-Long Search That Didn’t Need to Happen

    Cathy Soda delayed her retirement after 40 years in banking.

    Not because she wanted to. Because she needed a house big enough for her 92-year-old father, Fred. She spent over a year searching for a property with a main-floor bedroom and the accessibility features he required.

    Her story, featured in The Globe and Mail’s recent series on aging in place, exposes a pattern we see repeatedly in Toronto. Families make reactive housing decisions under pressure. They don’t understand what modifications their current properties allow or what those changes will cost.

    The data confirms this. 90% of Canadians over 45 want to remain in their homes as they age. Only 13% have planned for the personal support worker (PSW) care costs necessary to make this work. Just 6% have both planned for and have the means to afford PSW care if needed.

    This planning gap forces families into crisis mode. In construction, crisis mode costs money.

    What Aging-in-Place Modifications Cost in Toronto

    Here’s what the numbers look like:

    In-home care costs: $19 to $75 per hour in Canada. Over a full day, that’s $150 to $600. Nearly two-thirds of Canadians over 65 don’t know this.

    Home modification costs: National average for aging-in-place remodeling ranges from $3,000 to $15,000. Average projects run around $9,500. Major accessibility projects exceed $50,000.

    Specific modifications we price regularly in Toronto:

    • Fire safety upgrades to homes when additional suites are created for aging parents

    • Structural and plumbing work to augment existing layouts to work for accessibility and space planning

    • For basement apartments, there is prep work needed to ensure that the basement will not leak and be a comfortable space to live.

    • Upgrades to the HVAC system to create separate heating and cooling systems for different suites or areas of the home.

    A lot of the time, the problem isn’t the cost. The problem is discovering these numbers after you’ve committed to a property or a design.

    Key Point: Budget surprises happen when families commit before they know what their property requires or what building codes mandate.

    Why Families Search for a Home for A Year When Modification Takes Months

    Cathy spent over a year searching for a house that met her father’s needs.

    We work with families facing similar situations who take a different path. They evaluate their current property’s modification potential before they start house hunting.

    One client came to us after their second child arrived. They were deciding whether to move or add a basement suite for aging parents. Through our pre-construction consultation, we identified:

    • Their lot could support a basement apartment with Committee of Adjustment approval

    • The existing foundation required waterproofing upgrades

    • Sprinkler system costs would add $40,000+ to the budget

    • Total project cost: $85,000 to $110,000

    They waived the basement suite and chose a main-floor renovation instead. It better served their immediate family growth needs while keeping future flexibility open.

    The difference: they made this decision with full cost transparency before committing to either path.

    Key Point: Property evaluation before house hunting prevents year-long searches and rushed purchases.

    Three Questions That Prevent Age-in-place renovation cost Surprises

    We’ve built a construction database from every project we’ve completed in Toronto since 1997. This database allows us to provide pre-design cost estimates. Most contractors wait until after architectural plans are complete to give you numbers.

    When families contact us about aging-in-place modifications, we start with three questions:

    1. What does your property allow?

    Zoning determines whether you add a basement suite, a laneway suite, or a main-floor addition. Committee of Adjustment applications take time and money. Some properties won’t get approval, regardless of budget.

    We identify these constraints before you pay an architect.

    2. What does your existing structure require?

    Basement accessibility depends on foundation condition, grading, and waterproofing. Poor grading causes water accumulation. Waterproofing systems prevent future problems.

    We’ve seen families budget $60,000 for a basement suite, then learn they need $25,000 in foundation work first. Early builder involvement prevents this.

    3. What does the building code mandate?

    Sprinkler systems. Shoring during excavation. Accessibility standards. These requirements aren’t optional. They’re expensive.

    Design that ignores code requirements guarantees budget overruns.

    Key Point: Property constraints, structural requirements, and code mandates determine true project costs. Knowing these before design saves money.

    What Government Support Programs Are Available for aging in place

    The federal Home Accessibility Tax Credit (HATC) allows eligible households to claim up to $20,000 in qualifying renovation expenses annually. The maximum tax credit is $3,000.

    Toronto’s Renovates program offers:

    • Forgivable loans up to $20,000 for essential repairs

    • Grants up to $5,000 for accessibility improvements (ramps, modified bathrooms)

    Most families learn about these programs after they’ve financed their project. We provide this information during initial consultations. Whether you hire us or not.

    Transparency means you know all your options before you commit.

    Key Point: Federal tax credits and Toronto grants reduce aging-in-place costs, yet most families find out too late to use them.

    Why Aging at Home Is the Preference, Not the Plan

    82% of Canadians would only consider assisted living as a last resort. The preference for aging at home has grown 5% in the last two years.

    Preference without planning creates the scenario Cathy Soda experienced. Reactive searching, delayed retirement, compressed timelines, and limited options.

    We’re seeing more requests for aging-in-place features. 76% of home remodelers reported increased requests from 2020 to 2023. Grab bars in bathrooms are now the most popular feature. 93% of remodelers added them in 2023.

    Clients are becoming more informed about what they need. What’s missing is understanding what their specific property supports and what modifications will cost.

    Key Point: Demand for aging-in-place modifications is growing, yet most families still don’t plan for costs or feasibility before crisis hits.

    How our Pre-Construction Service Protects Your Budget for aging in place projects

    We created a pre-construction service for aging-in-place planning situations.

    Cost: $1,500 to $4,000 + HST, depending on project complexity.

    What you get:

    • Property assessment for modification feasibility

    • Zoning analysis and Committee of Adjustment requirements

    • Structural evaluation (foundation, grading, waterproofing)

    • Code compliance review (sprinklers, accessibility standards)

    • Detailed cost estimate based on our project database

    • Government funding program guidance

    No commitment to build required. You get the information you need to decide whether to modify your current property, buy a different one, or explore other options.

    This service exists because we’ve seen families commit to designs they couldn’t afford or properties that couldn’t support the modifications they needed.

    Key Point: Pre-construction service costs $1,500 to $4,000 + HST and provides feasibility analysis, cost estimates, and funding guidance before you commit.

    What Early Builder Involvement Prevents poorly planned aging in place renovations

    Early builder involvement prevents:

    • Budget overruns: Discovering structural issues mid-project adds $25,000+ in unexpected costs

    • Scope changes: Code requirements that surface late force expensive design revisions

    • Financing uncertainty: Unknown costs create stress and near-cancellations

    • Design revisions: Architectural plans that ignore builder input need costly rework

    • Property purchases: Buying homes that won’t support intended modifications wastes time and money

    Collaborative design between a Builder and architectural design team prevents cost increases. We integrate into the design phase before construction starts, not after. This protects your budget and enables design changes when they’re still inexpensive to make.

    Proper planning in pre-construction saves you money, time, and stress during construction.

    Key Point: Builder involvement during design prevents structural surprises, code violations, and budget overruns that add $25,000+ to project costs.

    What Cathy’s Story Teaches About proper Planning for aging in place

    Cathy Soda’s year-long search could have been shortened if she’d known what modifications were possible on properties she owned or was considering.

    The planning gap that affects 87% of Canadians who want to age in place isn’t about desire. It’s about information.

    You need transparency about true project costs before you commit to properties, designs, or timelines. You need to understand what your specific situation allows, what it requires, and what it costs.

    We built our business on providing this information upfront, whether you hire us or not.

    If you’re planning for aging-in-place modifications, for yourself or family members, start with three questions:

    • What does your property allow?

    • What does your structure require?

    • What does the code mandate?

    Get answers before you commit. The $40,000 surprise you avoid is worth more than the consultation you invest in.

    Frequently Asked Questions about aging in Place in Toronto

    How much does aging-in-place renovation cost in Toronto?

    Home modifications average $9,500 nationally. Major accessibility projects in Toronto exceed $50,000. Committee of Adjustment applications cost between $2,126 to $6,187 plus representation fees. Total costs depend on your home’s current layout, how much of the space you are planning on renovating, where in your home you are renovating, and if there are any structural or plumbing modifications necessary.

    What government funding is available for aging-in-place renovations?

    The federal Home Accessibility Tax Credit (HATC) allows you to claim up to $20,000 in qualifying expenses annually for a maximum tax credit of $3,000. Toronto’s Renovates program offers forgivable loans up to $20,000 for essential repairs and grants up to $5,000 for accessibility improvements like ramps and modified bathrooms.

    Do I need to move to accommodate aging parents or should I renovate?

    Evaluate your current property’s modification potential before house hunting. Property assessment reveals whether your lot supports basement apartments, what your foundation requires, and what building codes mandate. Pre-construction consultation costs $1,500 to $4,000 + HST and provides this analysis before you commit to moving or renovating.

    What building code requirements apply to basement suites for seniors?

    Basement suites typically require fire safety systems, proper foundation waterproofing, adequate grading for drainage, accessibility standards compliance, and Committee of Adjustment approval for zoning variances. Code requirements aren’t negotiable and can add substantial costs to projects.

    How long does aging-in-place renovation take in Toronto?

    Timeline depends on project scope, Committee of Adjustment approval (if needed), and structural work required. Pre-construction consultation takes 2 to 4 weeks. Committee of Adjustment applications add months to timelines. Foundation work, waterproofing, and sprinkler installation extend project duration. Early builder involvement provides accurate timelines based on your specific property.

    When should I involve a General Contractor in aging-in-place planning?

    Involve a General Contractor before you engage a designer. Early builder involvement identifies property constraints, structural requirements, and code mandates before design starts. This prevents budget overruns from mid-project surprises and enables design changes when they’re still inexpensive to make. Better yet, get The Constructible Design Co. involved and you will get design and construction feedback all in one service offering (they also have in-house experience with accessibility design for aging-in-place).

    What’s the difference between pre-construction consultation and full construction services?

    Pre-construction consultation costs $1,500 to $4,000 + HST and includes property assessment, zoning analysis, structural evaluation, code compliance review, detailed cost estimates, and funding guidance. No commitment to build required. You get information to decide whether to modify your property, buy a different one, or explore other options. Full construction services begin after we have gathered all of the necessary information and we mutually decide to enter into a construction agreement.

    Why do families discover $40,000+ cost surprises during aging-in-place projects?

    Families commit to designs or property purchases before understanding structural requirements or code mandates. Common surprises include sprinkler systems ($40,000+), foundation waterproofing ($25,000+), Committee of Adjustment fees, and accessibility standard compliance costs. Early builder involvement prevents these surprises by identifying true costs before you commit.

    Key Takeaways

    • 90% of Canadians over 45 want to age at home, yet only 13% have planned for personal support worker costs ($19 to $75 per hour).

    • Aging-in-place modifications average $9,500 nationally, with major Toronto projects exceeding $50,000 when sprinkler systems, foundation work, and code compliance are included.

    • Pre-construction consultation ($1,500 to $4,000 + HST) reveals what your property allows, what your structure requires, and what building codes mandate before you commit to purchases or designs.

    • Early builder involvement prevents $25,000+ surprise costs from foundation issues, code violations, and structural requirements discovered mid-project.

    • Federal Home Accessibility Tax Credit provides up to $3,000 in tax credits. Toronto’s Renovates program offers forgivable loans up to $20,000 and grants up to $5,000 for accessibility improvements.

    • Property evaluation before house hunting prevents year-long searches and rushed purchases of homes that don’t support needed modifications.

    • Builder and architect collaboration during design protects budgets and enables inexpensive design changes before construction starts.

    Contact BVM Contracting for a no-obligation pre-construction consultation. We’ll assess your property’s modification potential and provide detailed cost estimates based on 27 years of Toronto residential construction data.

    No pressure. No commitment. The information you need to make the right decision for your family.

    About BVM COntracting

    BVM Contracting is a full-service General Contractor or Home Builder located in Toronto. We provide home renovation and building services for major home renovations and custom home builds (full interior renovations, home additions, lot severances, new home construction, garden suites, and laneway suites). Our goal is to help guide our clients through the process of building their home, from concept to completion.

    Further than providing General Contracting and Project Management for major home renovations, we also offer value-added services such as renovation financing, renovation rebate consultations and services, building permit and design services, smart home installation services, and real estate investor services.

    To learn more about our offering by visiting our services page. Learn more about our vision, mission, and values here.

  • Multi-Generational Home Building Opportunities

    Multi-Generational Home Building Opportunities

    Multi-Generational Family Renovations and Home Building Ideas

    Today’s real estate market in Toronto has altered how Toronto-based families are approaching the utilization of their homes and properties. Namely, families are trying to find creative ways to create separate spaces for the different generations in hopes to comfortably live on the same property. With the many changes to the Toronto Zoning Bylaws to allow for more density in residential zones along with the exciting establishment of Laneway Suites and Garden Suites in Toronto there is no shortage of opportunities for families to take advantage of their parcel of land and make it more affordable as a family to live in one of the most expensive Cities in the World.

    In this article we break down the benefits of multi-generational homes, the different renovation and home building projects available, and the tax credits that you can take advantage of in particular circumstances within the City of Toronto.

    What are the benefits of multi-generational Homes in toronto?

    There are a wide range of benefits that you can expect when planning for a multi-generational home and property:

    1. Expenses Get Shared

      • When you are living with more people you have the ability to share expenses, including groceries, utilities, property taxes, and other home expenses.

    2. Consolidation Of Assets

      • If your family members have other homes or properties that that they own or live in, the creation of an Intergenerational home would allow for the liquidation of those assets (or at the very least provide additional income by way of renting the property)

    3. Rental Income from Family Members

      • The ability to give your family members a separate and livable space within your own home will provide you the opportunity to save your children money on the astronomical costs of rent in Toronto while still charging them rent to cover expenses around the home. It is a win-win in many cases as your child can presumably save up money and can help you subsidize expenses around the property.

    4. Shared Household Tasks

      • The more people there are the more hands there can be to help out. Spring Cleaning, food prep, and shoveling the driveway are just a few options.

    5. Built-in Babysitter(s)

      • For soon-to-be parents there are many built-in benefits to having your parents around, but the flexibility of walking down a set of stairs to drop your child off to grandma and/or grandpa so you can run errands is a huge benefit. With the cost of daycare nowadays it will save you quite a bit of money if your family is around and okay with partially handling the care of your child.

    6. Same Property, Different Dwelling

      • With the ability for properties to create ancillary dwellings (Garden Suites and Laneway Suite), there is the ability for a family to live on the same property but have their own spaces.

    What types of renovations or home building projects should a multi-generational family consider?

    Living in Toronto is definitely expensive but it comes with many different options for developing property. As an owner of a residentially zoned property in Toronto you have the following options to consider when setting it up for multiple generations:

    Most cost-effective: Legal Basement Apartment or Secondary Suite within existing home

    The process of setting up a legal secondary apartment within your existing home is usually very straight-forward in a lot of properties within Toronto. Note that you do not necessarily need to put the secondary apartment into your basement, but it is usually the most popular option if the ceiling height is conducive to having an apartment.

    If your zoning allows for it: Single Family to Triplex/Fourplex Conversion

    If your residential property is zoned as R or RM then you may be able to convert your property into even more units. A triplex would be a great option for a multi-generational family with children as you can rent out the third unit till the children get old enough then they can have the third unit when they are old enough. If your property has three levels you will have a good chance at setting up your property to become a triplex. Fourplexes require quite a bit of space to properly accomplish but are entirely possible to complete with the right properties.

    If You Have a Large Enough Backyard: Garden Suite Construction

    For many of the suburbs of Toronto with larger property sizes with suitably sized backyards, garden suites might be a great option. Though the cost of constructing a garden suite is more than retrofitting your existing home to be a multi-unit apartment, you are able to create a completely separate structure that could allow you to create the feeling of independence without the price tag of buying a new property. You can easily build a garden suite for less than the cost of buying a new property (way less if you follow our cost saving garden suite guide) so when you look at it from that perspective it becomes a very affordable option to create a secondary dwelling.

    If you have a laneway abutting your property: Build a Laneway Suite

    The laneway suite program has been around for a bit longer than the garden suite program and there are way more use cases that can be looked at to determine if your property would be eligible. The benefits and drawbacks for building a laneway suite are very similar to building a garden suite, though usually the properties are not as large. This means that you may be more constrained than when designing a garden suite but you can still create a very comfortable space for your family to live in.

    Home Additions Could Allow For More Space + Additional Units

    If you have an existing home that your family needs more space in AND you are looking to consolidate different generations of family under one roof a home addition could be the right solution. If you have a bungalow you can complete a second storey addition to create more space for your growing family, but also install a legal basement apartment to allow for your parents to live in the property as well. We have completed this type of project many times for families with a lot of success.

    New Home Builds Could Allow you to create a more customized layout

    If your existing home has a lot of problems and a layout that is not conducive to a home addition or renovation project, a new home build might be your best option. With a new home build you will be able to completely customize the layout from the foundation up, which will allow you to incorporate elements that could allow you to house multiple generations under one roof. Many times we see our new home building clients incorporating basement walk-outs to allow for a direct exit for a basement apartment, which either acts as additional rental income or a place for their grandparents or kids to live independently.

    What grants and rebates are available for intergenerational families looking to renovate/build?

    GST191 or HST Rebate for substantial renovations and primary residences

    With this rebate you can receive up to $16 080 in rebates from the taxed paid on an eligible renovation or new home building project. The catch is that you will have to live in the property after you renovate, but if the goal is to create a multi-generational home then there will be no problems with that. Even if you build a garden suite or laneway suite, as long as you can prove that it will be your primary residence you will be eligible to the rebate on the HST paid.

    Federal tax credit for multi-generational home renovations

    The Government of Canada has recently approved a tax credit for families looking to renovate their home to become an intergenerational home. You would be able to receive up to a 15% tax refund on renovation expenses up to $50 000, for a maximum of $7500. For single family to duplex conversions this would be a good option to utilize.

    The secondary suite must be for a related adult over the age of 65 or living with a disability, including a grandparent, parent, child, grandchild, sibling, aunt, uncle, niece or nephew. If you have any questions about this we recommend reaching out to us and we can get you in contact with our tax expert.

    Multi-generational Project Case Study: East York Garden Suite

    Learn more about a real life example of a garden suite project we completed in East York to allow a Mother and Daughter to live on the same property, which allowed the daughter to save money on condo fees and will allow her Mother to age-in-place.

    About BVM COntracting

    BVM Contracting is a full-service General Contractor or Home Builder located in Toronto. We provide home renovation and building services for major home renovations and custom home builds (full interior renovations, home additions, lot severances, new home construction, garden suites, and laneway suites). Our goal is to help guide our clients through the process of building their home, from concept to completion.

    Further than providing General Contracting and Project Management for major home renovations, we also offer value-added services such as renovation financing, renovation rebate consultations and services, building permit and design services, smart home installation services, and real estate investor services.

    To learn more about our offering by visiting our services page. Learn more about our vision, mission, and values here.

  • A Holiday Message From BVM Contracting

    A Holiday Message From BVM Contracting

    First and Foremost, Happy Holidays from BVM Contracting

    Before we get to business, we wanted to take a moment to reflect on 2025. Thank you to everyone who follows us, supports us, and works with us. As a small family-owned company with humble beginnings, the support means a lot and we are thankful for it everyday.

    To our subcontractors and vendors, thank you for being the valued extension of BVM Contracting. We couldn’t do it without you!

    To our clients (past, present, and future), thank you for trusting us with your projects. No renovation or home building project is perfect, but we try every single day to approach that impossible goal and work hard to execute your projects.

    To the followers of our weekly newsletter, this is the first year we have done this and it has kept me (Ryan) accountable to deliver insight, industry updates, and interesting information every week. Crafting these articles has been one of my favourite things to do when I have any extra free time, and I hope you have found some value in following along!

    We wish all of you an amazing holiday, and let’s get reset and ready to make 2026 a great year!

    Now, onto the future-looking part of this article!

    What We Built in 2025, and Where We’re Headed in 2026

    2025 wasn’t about chasing volume. It was about building the infrastructure that lets us serve clients the way they deserve to be served.

    We completed the required courses to get our Tarion licensing. We took on multi-unit projects. We onboarded to a construction and project management CRM to streamline our operations. And I (Ryan) launched The Constructible Design Co. These aren’t just milestones to check off. They’re proof points that transparency-first construction can scale without compromising what makes it work.

    Here’s what actually happened, why it matters, and what comes next.

    Tarion Licensing: Removing Barriers for Investors and Developers

    We don’t need Tarion licensing to get more projects. We needed it to serve a specific type of client we kept turning away.

    Investors and developers who want to sell housing as part of their strategy couldn’t work with us. We were limited to one-off custom builds. If you wanted to do spec work or build a fourplex to sell individual units, we had to say no. That changes in 2026.

    Tarion licensing isn’t just regulatory compliance. It’s a formal commitment to accountability that eliminates uncertainty before clients even reach out. When an investor sees that certification, they know we’re building to a standard that comes with warranty protection. They know we’re not cutting corners. They know there’s recourse if something goes wrong.

    For us, it opens the door to work with property owners and developers who need a builder that can handle multi-unit projects without losing the attention to detail that prevents budget blowouts. We’re not changing how we work. We’re extending our methodology to clients who need it at a different scale.

    The goal is still the same: understand who will be buying these homes and become the strategic partner that shapes how they’re built. We’re not optimizing for the investor’s margins alone. We’re optimizing for the end buyer, which creates more demand and better returns. That’s the difference between building what’s on paper and building what actually brings value.

    Multi-Unit Projects: Scaling Precision, Not Just Capacity

    Taking on fourplexes and multiplex developments isn’t about getting bigger. It’s about proving our model works when the stakes are higher.

    Most contractors treat multi-unit projects as a volume play. More units, more revenue, same process. We’re doing the opposite. We’re bringing the same pre-construction rigor, the same database-backed costing, the same early intervention that prevents change orders and scope creep.

    The difference shows up in how we approach spec building. When you’re building to sell, most builders optimize for speed and cost. We optimize for the buyer. That means asking questions during design that most contractors never think about. What does the end user actually need? How do we create spaces that increase demand instead of just meeting minimum requirements?

    It’s a shift from emotional value for custom homeowners to return-on-investment value for investors. But the process is the same: challenge the design before construction starts, make sure what’s on paper is what’s going to bring the most value, and don’t let poor planning turn into expensive fixes later.

    Multi-unit capability isn’t dilution. It’s our methodology at higher expression.

    The Constructible Design Co.: Closing the Gap That Causes Budget Blowouts

    Ryan didn’t launch The Constructible Design Co. to compete with architects. He launched it to solve a problem we see on almost every project: designs that look great on paper but ignore people’s budget constraints.

    Most design firms operate in a vacuum. They create drawings, submit them for permits, and hand them off to a builder. By that point, the homeowner or investor has already committed to a design that might be over budget, structurally inefficient, or impossible to build without major changes.

    The Constructible Design Co. integrates construction costing and buildability analysis into the design process. Before you finalize drawings, you know what it’s going to cost. Before you commit to a layout, you know if it’s structurally sound. Before you start construction, you know the plan is executable.

    It’s intentionally separate from BVM Contracting so clients get unbiased service. But it’s informed by the same decade-long construction database and network that makes our budgets accurate. Whether you work with us for construction or use another builder, you get a design that’s been stress-tested for constructibility.

    The goal is a 100% success rate from design to construction. That means filtering out projects where clients aren’t ready for proper planning. It means saying no to people who want cheap permit drawings. It means prioritizing quality over quantity.

    If you’re not willing to invest in planning, you’re not the right fit. But if you want a design process that eliminates surprises and gives you cost certainty before you break ground, this is the service that didn’t exist in Ontario until now.

    BVM Homes and BVM Pre-construction

    We are building new banners to support different types of clients.

    For custom home building projects, we are launching BVM Homes. This is a subtle shift, but will allow us to showcase our home building expertise and make sure that with homeowners are thinking about building, they contact us.

    For homeowners that are not working with The Constructible Design Co. but are in the design process and need pre-construction expertise, we are creating a new service called BVM Pre-construction. This will allow homeowners to get the costing and builder-side feedback they need in order to confidently navigate the design and pre-construction process.

    Different banners, same team, same mission. Let’s make sure you are armed with all of the information to make the most informed decisions about your residential construction project.

    What Stays the Same Across Everything We Do

    BVM Contracting, BVM Homes, BVM Pre-construction, The Constructible Design Co. Different names, different audiences, same foundation.

    The team is the same. The processes are the same. The mission is the same. We’re not building separate companies. We’re creating entry points for different types of clients who all need the same thing: transparency, cost certainty, and a builder who won’t let them commit to a project they can’t afford.

    BVM Homes speaks to people looking for a home builder with proven expertise. BVM Pre-construction serves anyone who needs sound pre-construction services to create budget-aligned, constructible projects. The Constructible Design Co. gives homeowners and investors a design process that integrates builder knowledge from day one.

    It’s not expansion for the sake of growth. It’s clarity for the sake of reaching the people who need what we do.

    What Success Actually Looks Like in 2026

    We’re not measuring success by project count or revenue. We’re measuring it by whether people see what we’re building and recognize it as a better way to do construction.

    When someone in Toronto hears about a project that went over budget, missed deadlines, or ended in disputes, we want them to think: “That’s why you work with BVM.” Not because we’re perfect. Because we’ve built a system that removes the variables that cause those problems.

    Transparency isn’t a marketing angle. It’s the operating principle that makes everything else work. When clients know what things cost before they commit, when they understand the trade-offs before they make decisions, when they have access to the same information we do, projects don’t go sideways.

    2026 is about proving that at scale. Tarion licensing, multi-unit capability, integrated design services. These aren’t just new offerings. They’re evidence that trust-based construction can grow without losing what makes it trustworthy.

    We’re not chasing every opportunity. We’re choosing the projects that let us showcase our methodology at its highest level. That’s selective growth. That’s how you build a reputation that compounds.

    The clients who care about cost transparency and detailed planning will find us. The ones who want to cut corners or rush the process won’t. And that’s exactly how it should be.

    Here’s to a year of building things the right way, with the right people, for the right reasons.

    About BVM COntracting

    BVM Contracting is a full-service General Contractor or Home Builder located in Toronto. We provide home renovation and building services for major home renovations and custom home builds (full interior renovations, home additions, lot severances, new home construction, garden suites, and laneway suites). Our goal is to help guide our clients through the process of building their home, from concept to completion.

    Further than providing General Contracting and Project Management for major home renovations, we also offer value-added services such as renovation financing, renovation rebate consultations and services, building permit and design services, smart home installation services, and real estate investor services.

    To learn more about our offering by visiting our services page. Learn more about our vision, mission, and values here.

  • Project Case Study: East York Second Storey Home Addition

    Project Case Study: East York Second Storey Home Addition

    Turning a Bungalow into a Two-storey Home
    Home Addition Project in East York

    Creating More Space for a Young Couple with growing needs

    BVM Contracting was the chosen home builder for this home addition project, which turned a bungalow into a two-storey home for a young couple. Alex, our client, explains his experience in choosing the right builder and his decision to work with BVM Contracting.

    Alex and his Wife Katherine knew all along that they were going to turn their existing bungalow into a two storey home right when the first bought the home. Both of their parent’s completed large renovations projects so they knew what to expect and how to go about vetting and evaluating potential General Contractors/Home Builders for their project.

    What started as bringing in another General Contractor (BVM Contracting) in to keep their front runner GC honest turned into a pivotal realization that BVM Contracting was the right builder for their job! After the first meeting Alex recalls turning to Katherine and saying “that’s our guy” as Vince, the owner of BVM Contracting, left the first meeting with them.

    Along the way of getting to know the project better, BVM Contracting was able to use our honest and proven pre-construction process to provide an itemized and detailed quote, show Alex and Katherine some of our ongoing work, and ultimately build up enough trust with the young couple to award us the project.

    One of the major qualities that Alex and Katherine were looking for in their chosen General Contractor was that there was an in-house team of skilled labourers ready to tackle all of the in-between tasks and change orders that inevitably come up during a project of this size. BVM Contracting has an in-house team that allows us to work more efficiently, so we do not have to rely on our sub-contractors to come back when there are small items to attend to.

    In the video above Alex touches on many of the items above and also gives some insight about his overall experience with his home build and working with BVM Contracting. This project was located in East York, Toronto.

    About BVM COntracting

    BVM Contracting is a full-service General Contractor or Home Builder located in Toronto. We provide home renovation and building services for major home renovations and custom home builds (full interior renovations, home additions, lot severances, new home construction, garden suites, and laneway suites). Our goal is to help guide our clients through the process of building their home, from concept to completion.

    Further than providing General Contracting and Project Management for major home renovations, we also offer value-added services such as renovation financing, renovation rebate consultations and services, building permit and design services, smart home installation services, and real estate investor services.

    To learn more about our offering by visiting our services page. Learn more about our vision, mission, and values here.