build.bvmcontracting.com

Author: Ryan Meagher

  • How do I Find the Right Home Builder in Toronto? Take our Quiz to Find out if we are your match!

    How do I Find the Right Home Builder in Toronto? Take our Quiz to Find out if we are your match!

    Take our quiz below to find out if we should be your home builder for your next home addition or new home construction project in Toronto

    BVM Contracting actively books projects from 6 months to 2 years out, and we only take on a select few projects per year (usually 5-7 projects per year, depending on the size and complexity of each one). We also have certain strengths as a home builder that allow us to provide more value to a targeted persona of home owner or investor than others. In other words, we are not perfect for every type of home owner (no builder is, they are just afraid to tell you!) so this quiz will help both yourself and BVM Contracting determine if there is a good fit.

    To find out if BVM Contracting is the right Home Builder for your next residential construction project please take our questionnaire/quiz below. Once you fill out the questionnaire we will be in contact within 1 business day to let you know if we think we will be a good partner for your project!

    BVM Contracting Residential Construction Project Questionnaire

    Please note that your name and email are the only required items for this home builder matching form, but in order to evaluate your request properly we require all of the questions/areas of the questionnaire to be completely filled out. Please do your best to fill out everything!

    About BVM COntracting

    BVM Contracting is a full-service General Contractor or Home Builder located in Toronto. We provide home renovation and building services for major home renovations and custom home builds (full interior renovations, home additions, lot severances, new home construction, and laneway suites). Our goal is to help guide our clients through the process of building their home, from concept to completion.

    Further than providing General Contracting and Project Management for major home renovations, we also offer value-added services such as renovation financing, renovation rebate consultations and services, building permit and design services, smart home installation services, and real estate investor services.

    To learn more about our offering by visiting our services page.
  • Birch Cliff Home Addition Feature – Viewbank Avenue

    Birch Cliff Home Addition Feature – Viewbank Avenue

    Meet Matthew Thompson, who completed a home addition project with us in the up-and-coming Birch Cliff neighbourhood located in Scarborough. Watch the video below and read on to learn more!

    About the Home Build in Scarborough

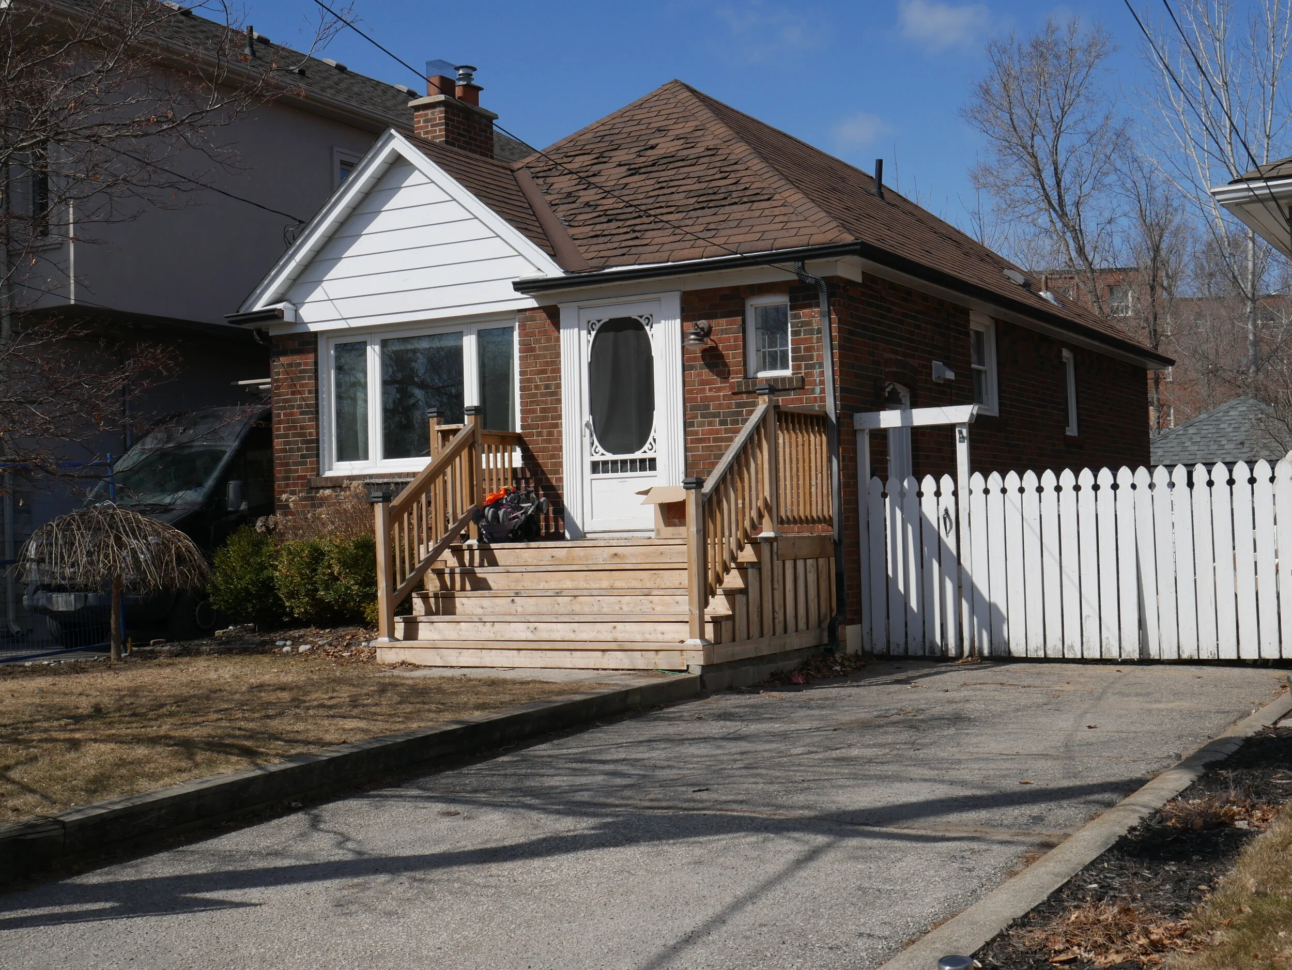
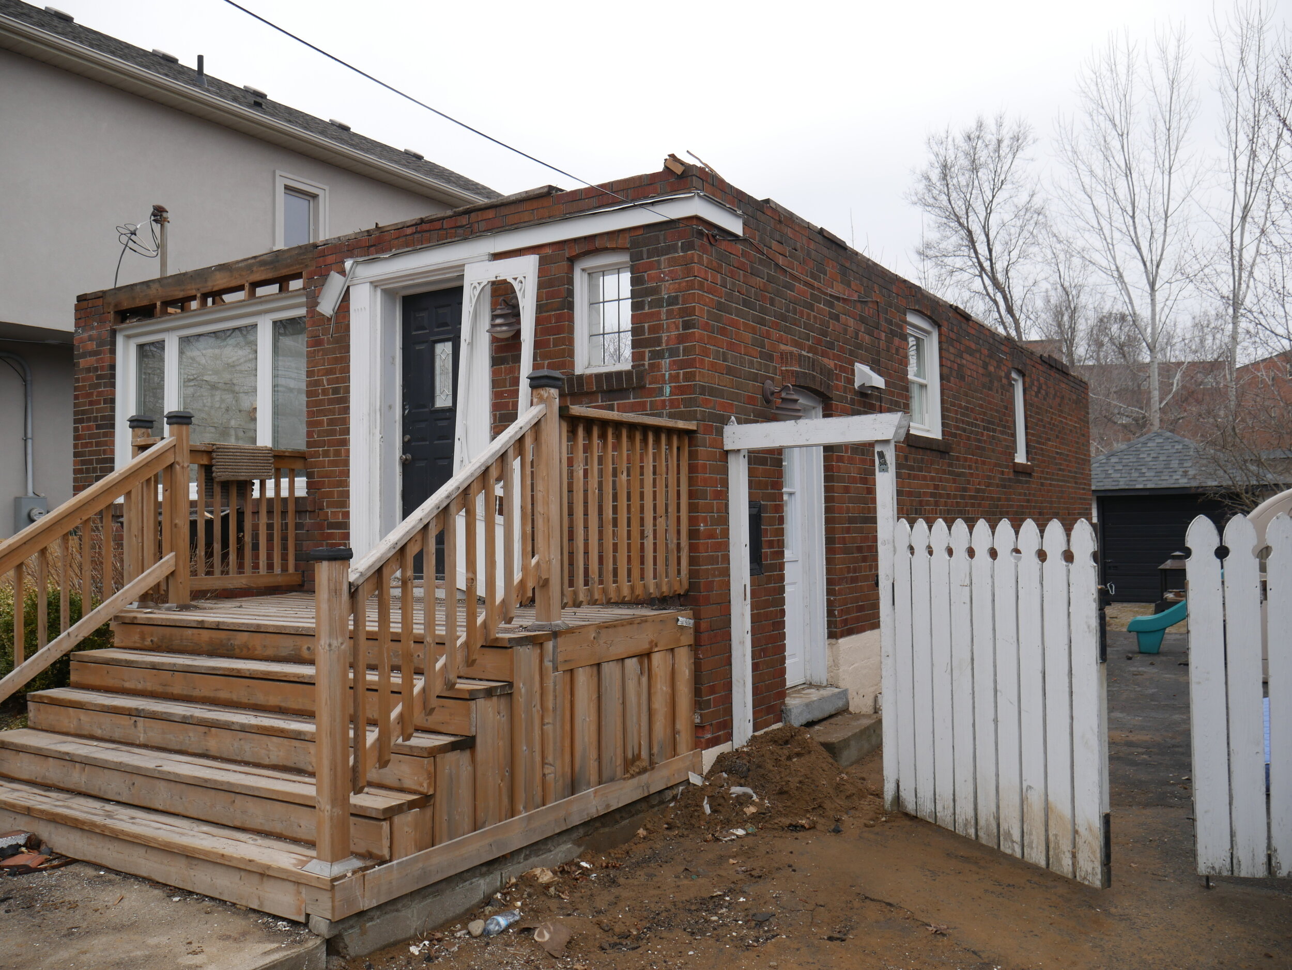
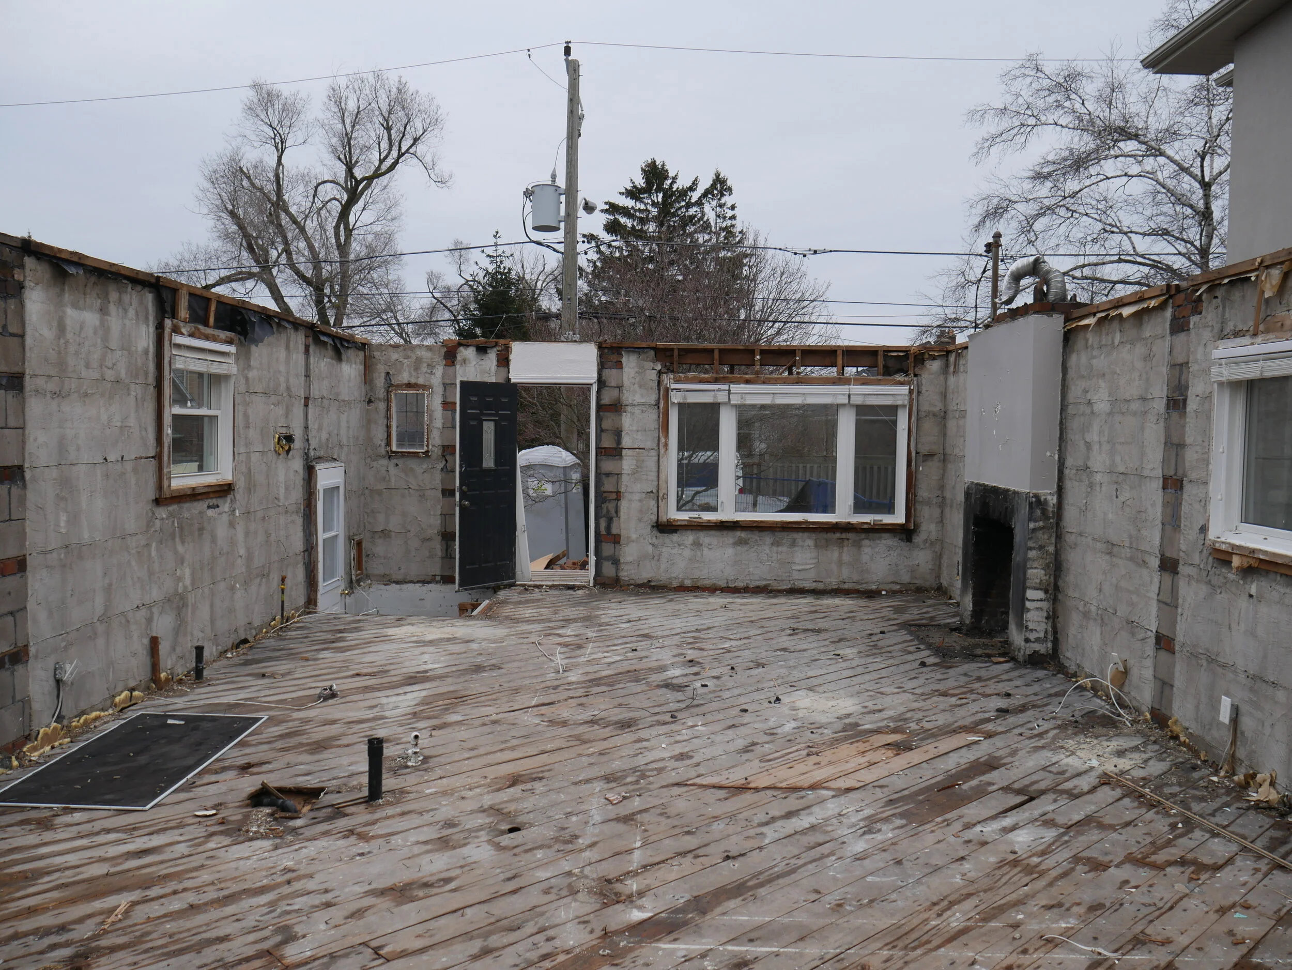
    Meet our client Matthew Thompson. The existing house was a 2 bedroom bungalow and his family was quickly growing out of the home and needed more space in order to accommodate their two children. First they decided to look for a larger house in the neighbourhood but came up short and didn’t find the perfect house to suit their needs

     Viewbank Avenue Home Addition Before
    Viewbank Avenue Home Addition Before
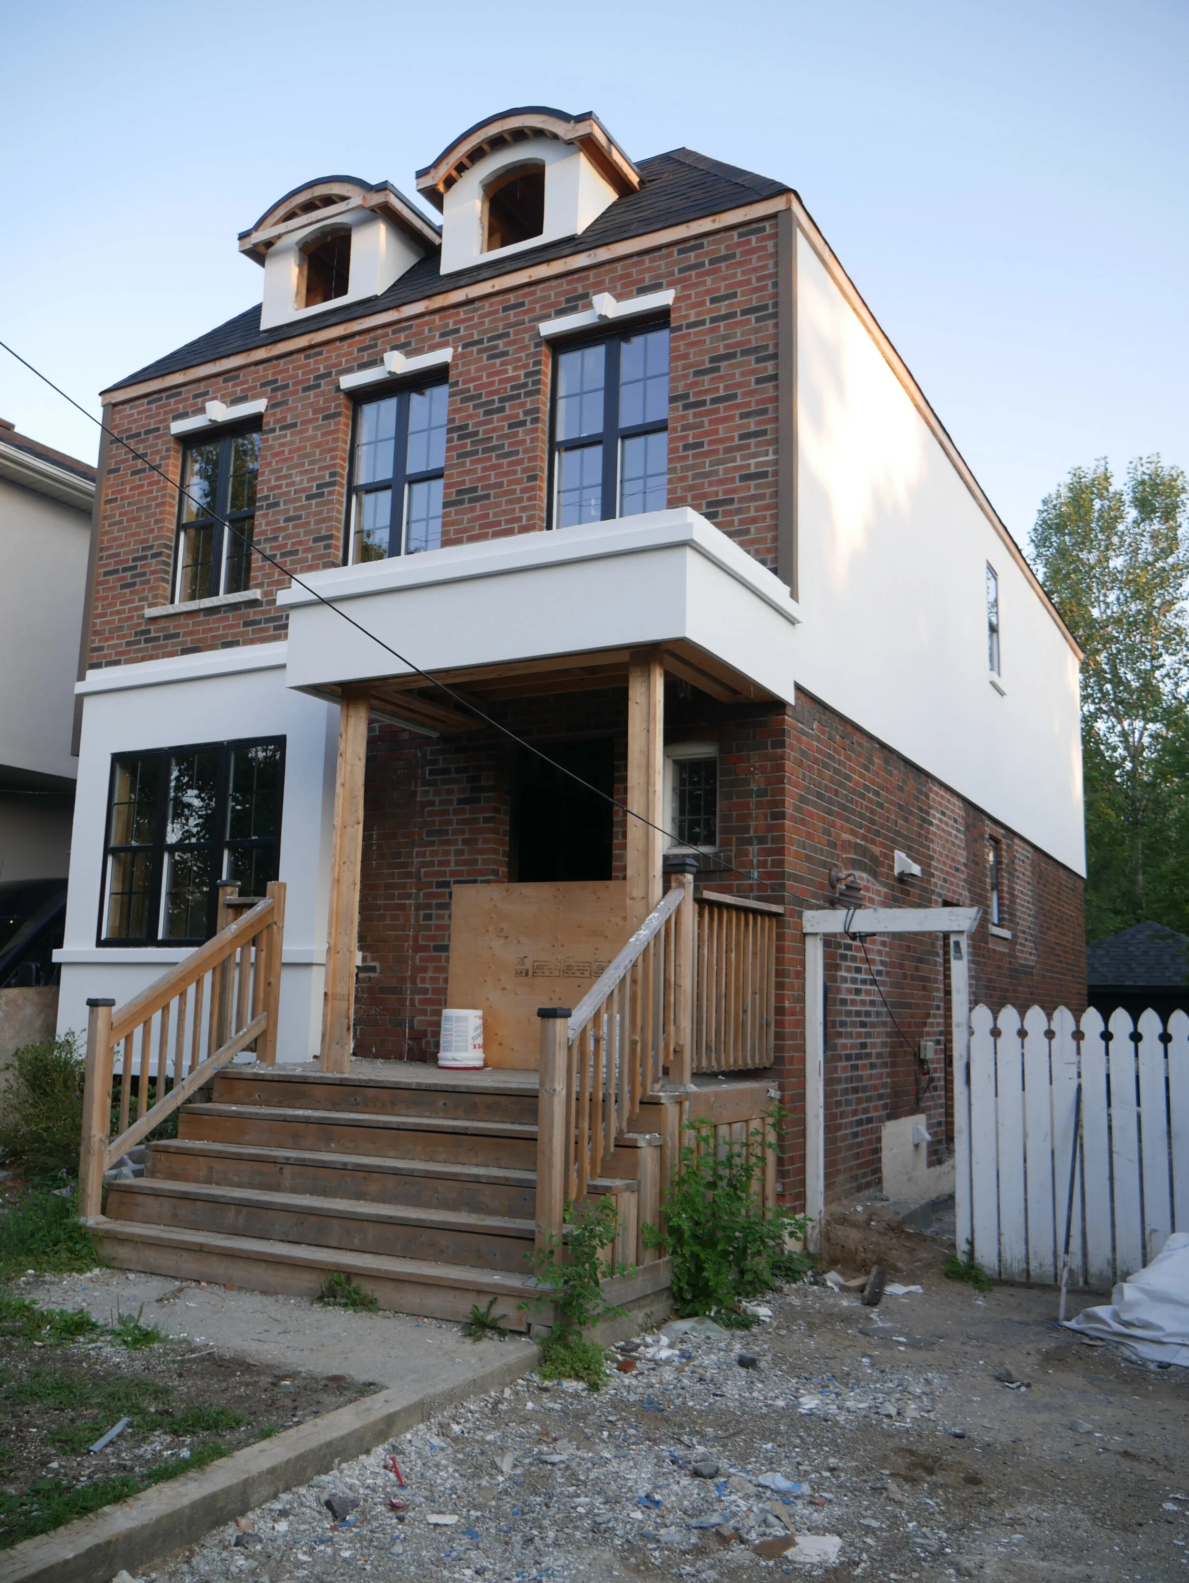
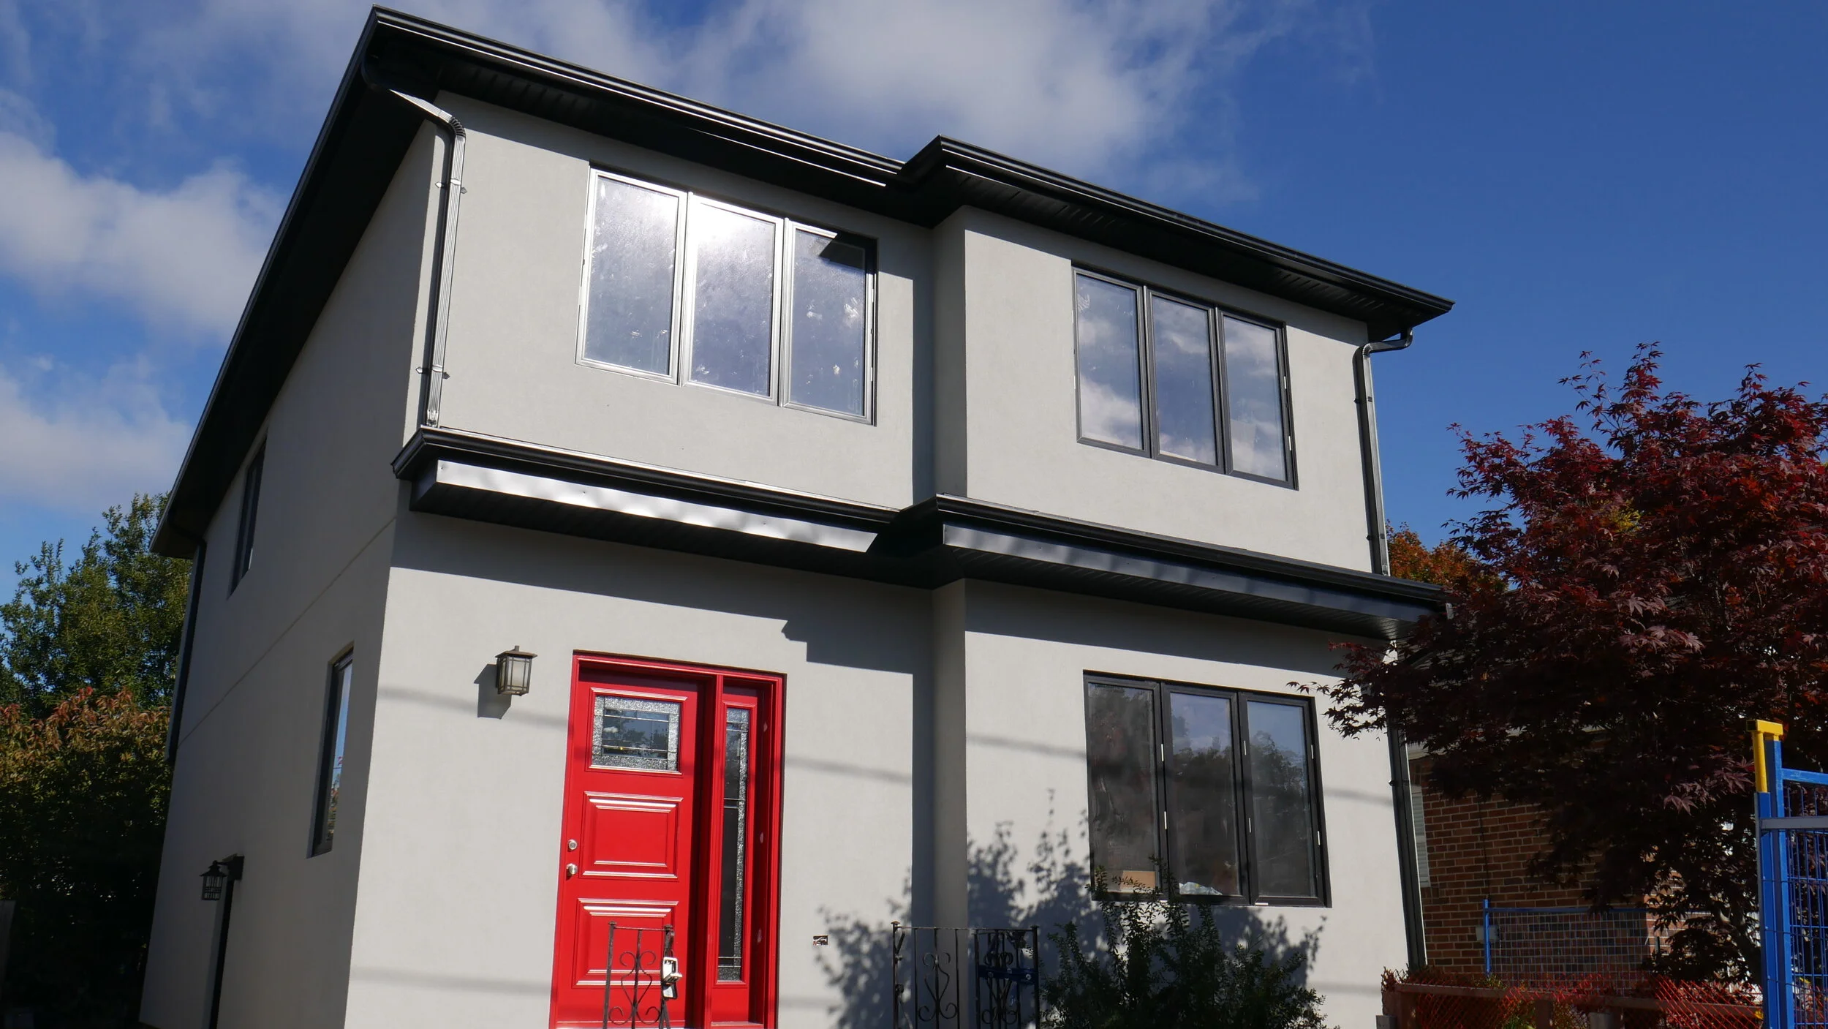
     Viewbank Avenue Home Addition After
    Viewbank Avenue Home Addition After

    Their Decision to Build Their Dream Home

    They realized that all of the extra money they would be spending moving into a larger home could be used to invest in a home addition on their current house, and that is exactly what they did! Initially they had decided on a builder but right as the contract was signed they lost contact with them and the builder they initially signed with was very hard to reach after that.

    Finding a Local Home Builder that Builds Quality Home Additions

    They happened to stumble upon one of BVM Contracting’s projects in their same neighbourhood, which they were impressed with and inquired about our services. They ended up working with us instead on their home and were able to make something that was exactly what they wanted for their family!

    The biggest reason they decided to work with BVM Contracting was our transparency and honesty throughout the process. No home build goes 100% smooth, but if you are partnered with the right builder they are able to smooth out any bumps and allow you to enjoy the experience!

    In the video above Matthew touches on many different topics and outlines the level of trust that needs to be established with your builder to do a massive home addition project like they did. We were very glad to gain Matthew and his family’s trust and help them build an amazing home for their family to enjoy for years to come!

    Conclusion

    If you are looking to start your home addition, home renovation, or new home construction journey on the East End of Toronto, look no further! Contact BVM Contracting today to set-up a phone call to learn if we will be the right partner for your home renovation or home building project!

    About BVM COntracting

    BVM Contracting is a full-service General Contractor or Home Builder located in Toronto. We provide home renovation and building services for major home renovations and custom home builds (full interior renovations, home additions, lot severances, new home construction, and laneway suites). Our goal is to help guide our clients through the process of building their home, from concept to completion.

    Further than providing General Contracting and Project Management for major home renovations, we also offer value-added services such as renovation financing, renovation rebate consultations and services, building permit and design services, smart home installation services, and real estate investor services.

    To learn more about our offering by visiting our services page.
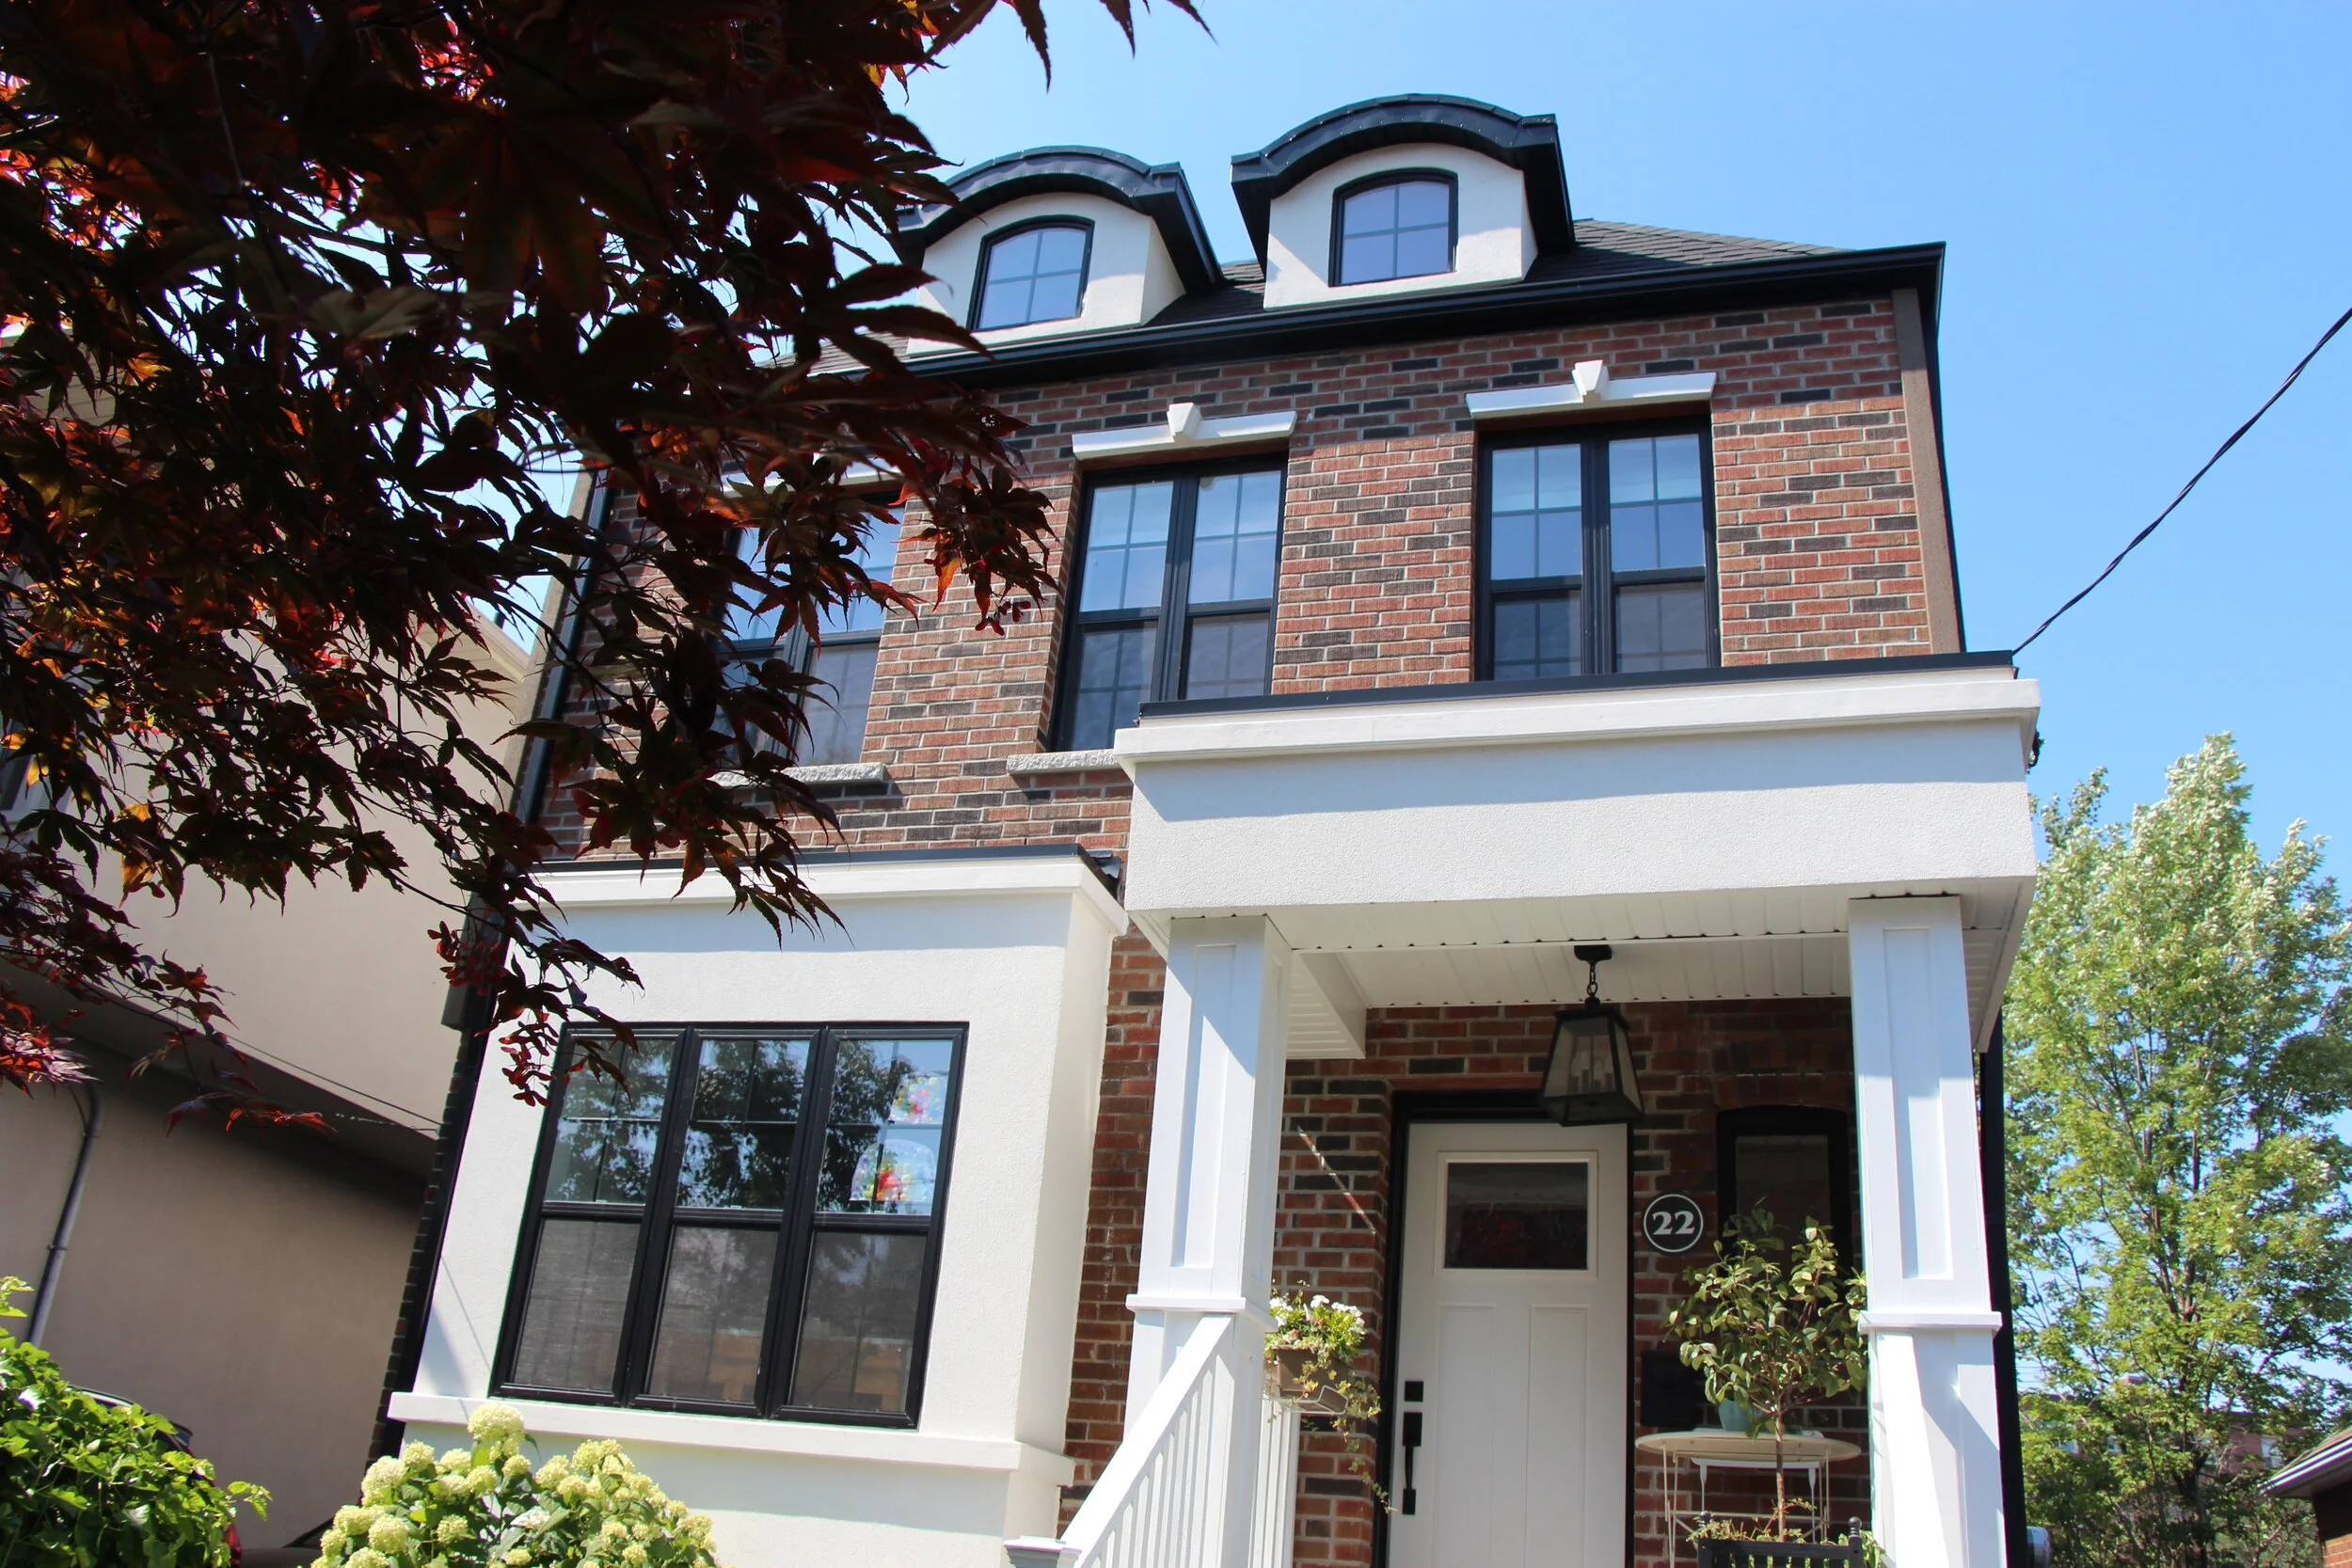
  • Which neighbourhoods can you complete lot severances in Scarborough?

    Which neighbourhoods can you complete lot severances in Scarborough?

    Learn about which areas of Scarborough are able to complete lot severances

    BVM Contracting is one of the only reputable new home construction builders in Scarborough that can help you determine a strategy of investment, finance your build, help you with the design/permit process, and also build the house for you! A true turn-key approach that puts us at the top of the list for real estate investors in Toronto.

    In this article we break down the neighbourhoods in Scarborough where we see many of lot severances being successfully completed, and how you can start your journey to either complete a lot severance on your existing property (if you live in one of these areas) or buy a property to complete a lot severance.

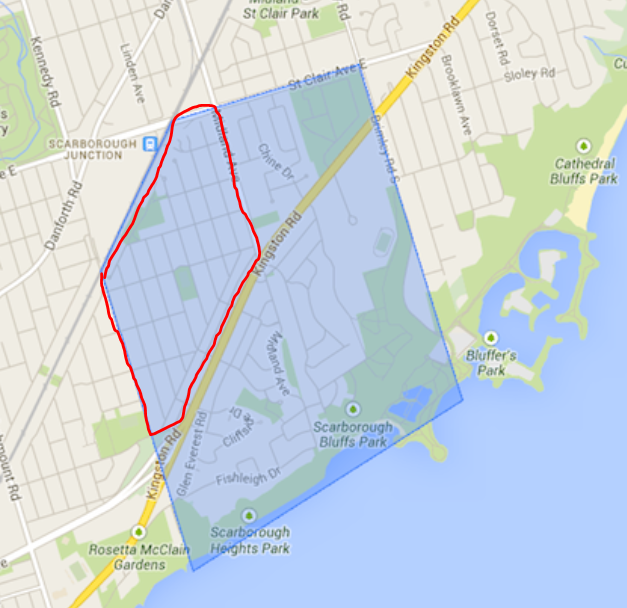
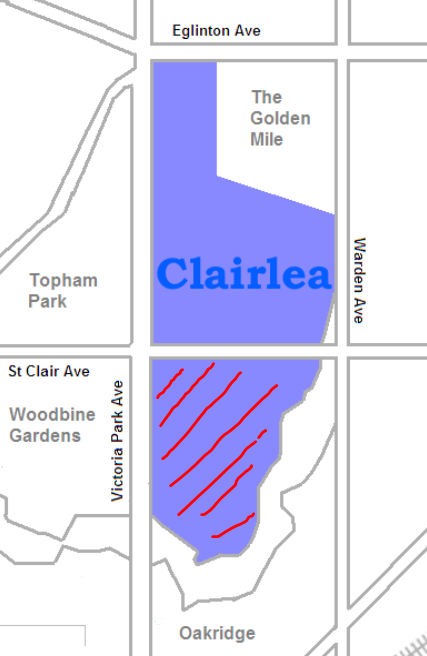
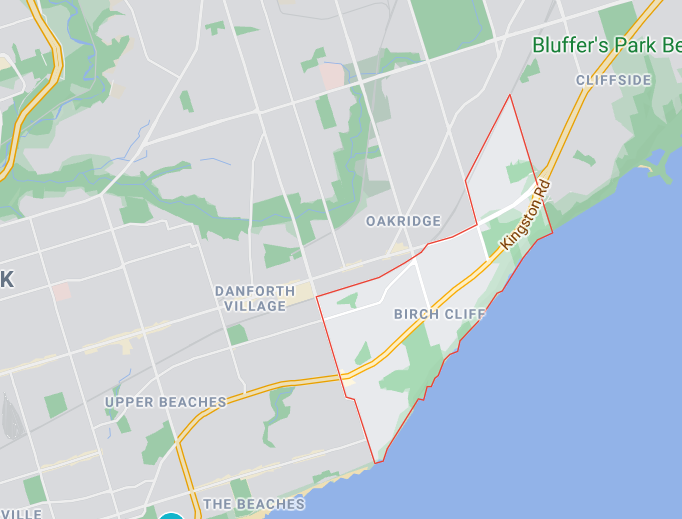
    Neighbourhoods in Scarborough Where You Can Successfully Sever a Lot

    How to Start the Process of Severing a Lot in Scarborough

    The absolute best place to start the process of completing a lot severance in Toronto or Scarborough is to find a home builder that has completed lot severance projects in Scarborough, and has the the experience to help you with the planning.

    Don’t let the above neighbourhoods fool you into believing that every lot is severable, because that is not the case. There is certain criteria that need to be met for the City of Toronto planning department to accept the completion of a lot severance. With our architect and design partners we would be able to determine if your lot will qualify and will create a strong application to give you the best chance at completing the residential construction project in Scarborough or other areas of Toronto.

    Let BVM Contracting guide you with our expertise in residential lot severances in Toronto and you will be very pleased with the attention to detail we give even before a contract is signed and we charge you a nickel. Our goal is to build quality and trust and give you complete transparency before you commit to working with us. Our consultations come at no charge and our pricing will always be fixed so you don’t have to worry about paying more for your new home construction project in Scarborough or Toronto.

    We are looking forward to helping you with your Toronto real estate investment!

    About BVM COntracting

    BVM Contracting is a full-service General Contractor or Home Builder located in Toronto. We provide home renovation and building services for major home renovations and custom home builds (full interior renovations, home additions, lot severances, new home construction, and laneway suites). Our goal is to help guide our clients through the process of building their home, from concept to completion.

    Further than providing General Contracting and Project Management for major home renovations, we also offer value-added services such as renovation financing, renovation rebate consultations and services, building permit and design services, smart home installation services, and real estate investor services.

    To learn more about our offering by visiting our services page.

  • Building a Laneway Suite in Scarborough or East End of Toronto

    Building a Laneway Suite in Scarborough or East End of Toronto

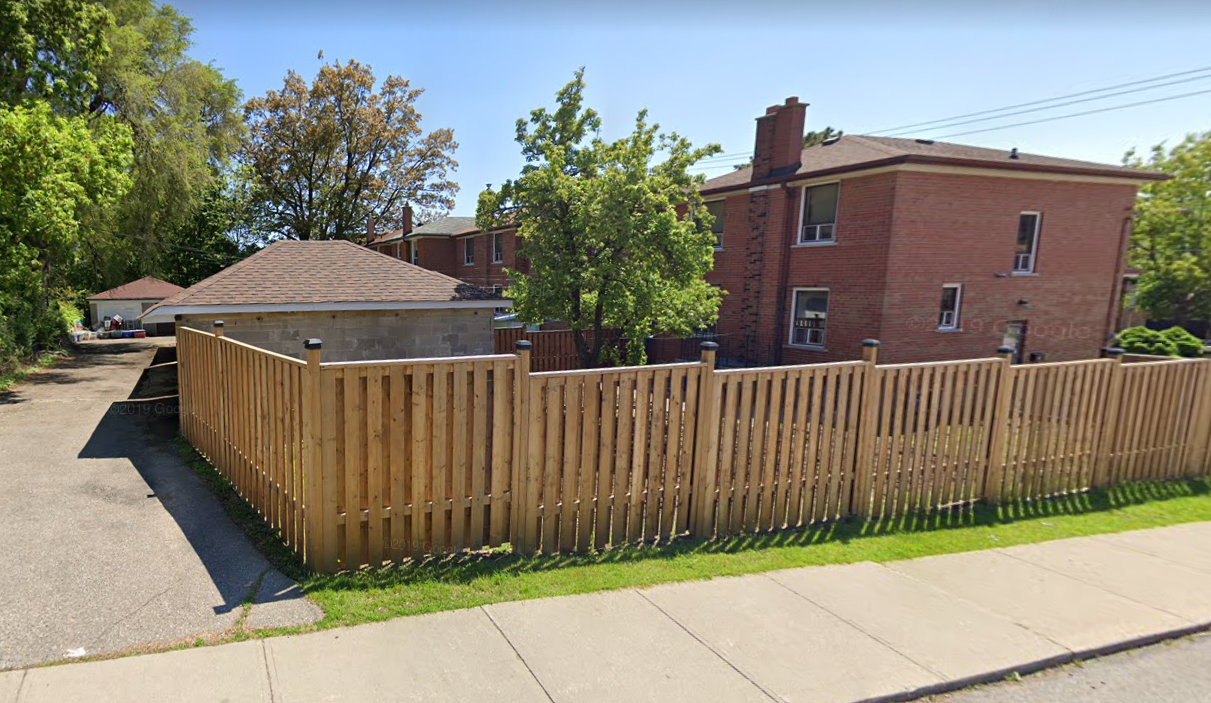
    Are There Any Eligible Laneways in Scarborough to Build a Laneway Suite?

    BVM Contracting is one of the only reputable new home construction builders in Scarborough that can help you determine a strategy of investment, finance your build, help you with the design/permit process, and also build the house for you! A true turn-key approach that puts us at the top of the list for real estate investors in Toronto.

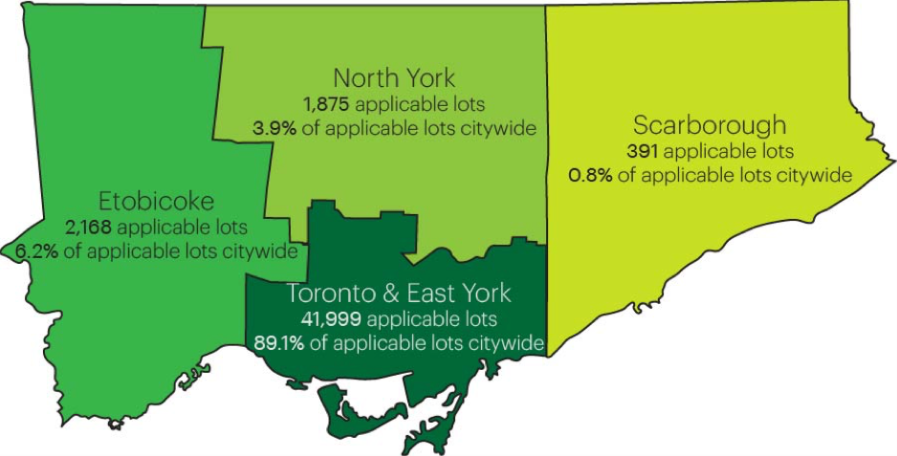
    In this article we want to highlight the small opportunity present in Scarborough due to the Laneway Suite program in Toronto being extended into Scarborough (as well as North York and Etobicoke).

    Number of Laneways in Toronto Eligible for Laneway Suite Creation

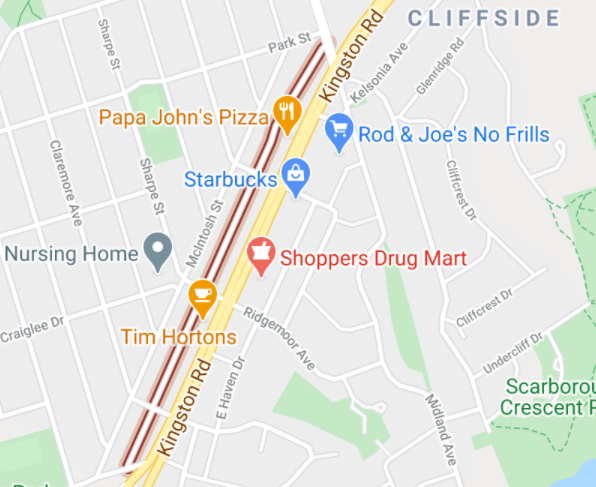
    Neighbourhoods in Scarborough with Laneway Eligible Properties

    Do you know of any areas in Scarborough with laneways? Comment below! If you back on to a laneway in East York, The Beaches, Leslieville, Scarborough, or any other neighbourhoods on the East End of Toronto reach out to us to get the process started!

    How to Start the Process of Created a Laneway Suite in Scarborough

    The absolute best place to start the process of completing a laneway suite in Toronto or Scarborough is to find an experienced home builder in your area. If you live in Scarborough, East York, or anywhere East of the DVP in Toronto reach out to us for a no charge consultation!

    Let BVM Contracting guide you with our expertise in residential laneway suite in Toronto and you will be very pleased with the attention to detail we give even before a contract is signed and we charge you a nickel. Our goal is to build quality and trust and give you complete transparency before you commit to working with us. Our consultations come at no charge and our pricing will always be fixed so you don’t have to worry about paying more for your laneway suite construction project in Scarborough or Toronto.

    We are looking forward to helping you with your Toronto or Scarborough real estate investment!

    About BVM COntracting

    BVM Contracting is a full-service General Contractor or Home Builder located in Toronto. We provide home renovation and building services for major home renovations and custom home builds (full interior renovations, home additions, lot severances, new home construction, and laneway suites). Our goal is to help guide our clients through the process of building their home, from concept to completion.

    Further than providing General Contracting and Project Management for major home renovations, we also offer value-added services such as renovation or construction financing, renovation rebate consultations and services, building permit and design services, smart home installation services, and real estate investor services.

    To learn more about our offering by visiting our services page.
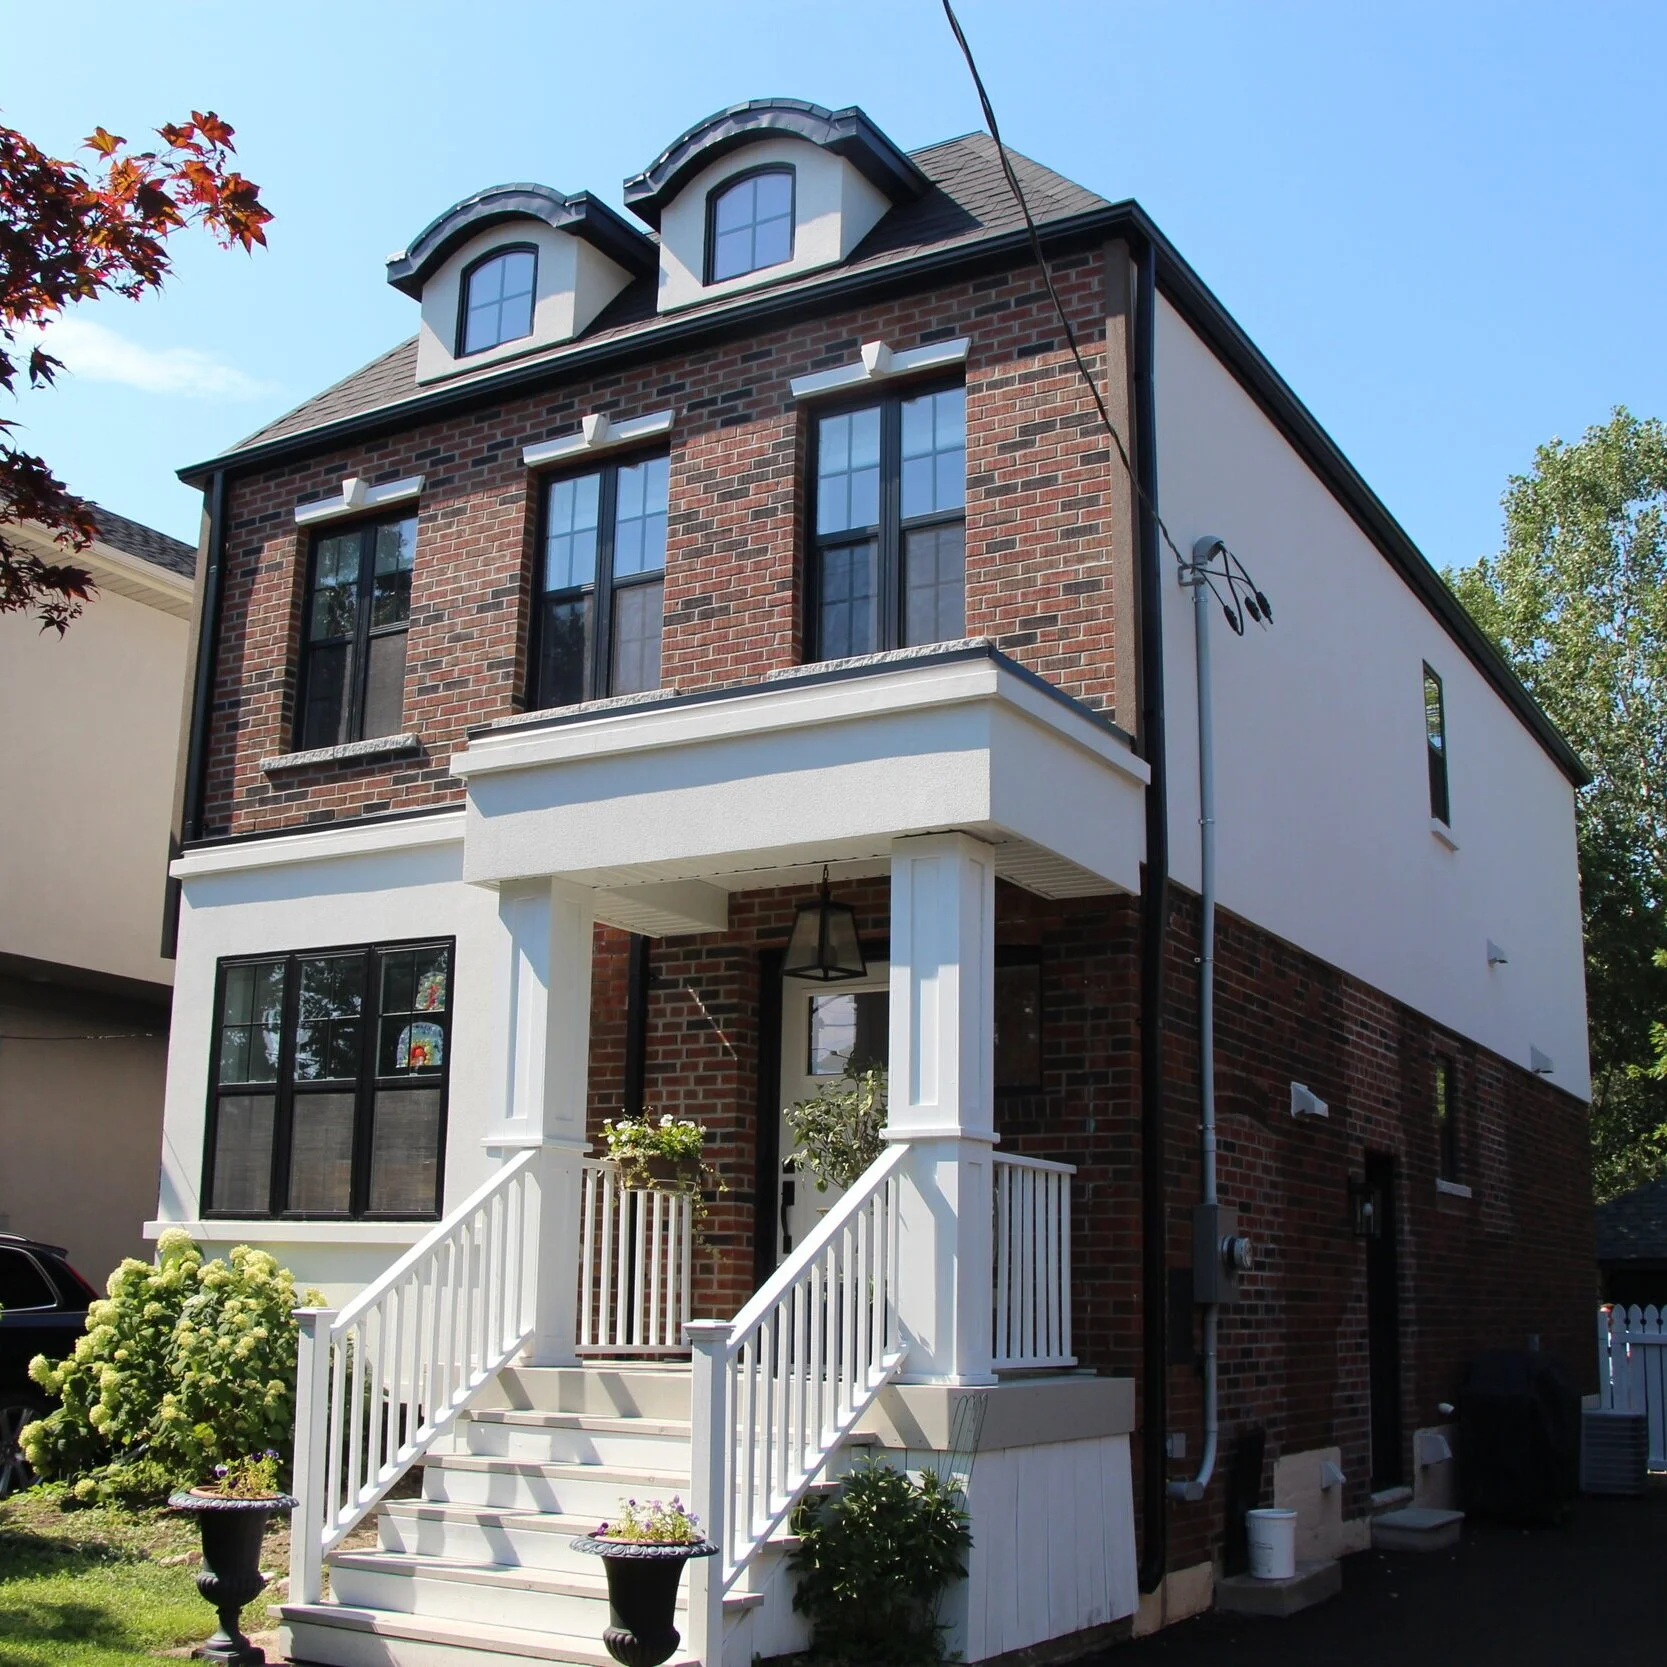
  • Benefits of New Home Construction: What you need to know

    Benefits of New Home Construction: What you need to know

    Learn about the pros and cons of building a completely new home, versus building with your existing foundation

    BVM Contracting specializes in substantial renovations, custom home additions/extensions, and new home construction projects. In this blog we try to give prospective home construction clients the pros and cons for doing a new home construction project, versus doing a home renovation (i.e. home addition or extension) on an existing home.

    In this blog we are going to cover the following subjects:

    1. What is the difference between a New home Construction and A Home Addition/Home Renovation

    2. What are the benefits/Considerations for building a new home?

    3. What is BVM Contracting’s recommendation?

    The major difference between a new home construction and home renovation/home addition is that a new home involves removing the entire existing home, including the foundation, and being left with a giant hole in your property. This allows you to build a completely new home from the foundation/footings, and make any adjustments in depth of the home necessary to fulfill any municipal by-laws (i.e. lower basement, higher ceilings, etc.).

    It is also important to note that a house is also considered a new home build in the City of Toronto when you do not maintain a certain percentage of exterior walls. It is usually a safe bet to maintain 51 percent (which usually equates to around two walls) in order to avoid any issues with turning your renovation into a new home build. Working with a designer will help you determine if your wishlist will allow for completing a house as a renovation versus a new home.

    Benefits

    1. You get a completely new home with no pre-existing headaches

      This one is pretty self-explanatory, but when you build on an existing home and don’t address the existing conditions you will still have to live with them even after your home renovation or addition is completed. This will increase the maintenance costs of your home over time.

    2. You are in control of footprint and finishes

      Sometimes there is a lot of value in creating a completely new footprint for your new home since sometimes your existing footprint doesn’t allow you to create the house of your dreams. Creating a completely new foundation will allow you to built it right from the ground up, which is what a lot of luxury home clients want!

    3. Avoided headaches from renovating an existing home

      Whenever you are building on an existing home there are existing conditions that may pop up and may add to the cost of the renovation. It is important to note because with a new home you do not have to deal with any of these existing problems because the house is completely new.

    4. Rebate for new Home Construction

      A new home build on land you already own is generally eligible for the Ontario new housing rebate, as long as it will be your primary residence. For our clients that is worth up to $16,080, because no HST was paid on the land when they bought it. Ontario’s enhanced rebate can be worth far more, but it stops at $1,850,000 of finished value including the land, which rules out most Toronto custom homes. Our HST rebate guide walks through both.

    Considerations

    1. Increased Pre-design, Design, and Permit Costs

      The following items are extra costs needed when before the project commences:

      • New survey (topographic)

      • Grading plans

      • Development charges (payable to the City during submission of permits)

      • Surveying fees during and after the construction (pin footings, as-builts, etc.)

    2. Possibility of Increased utility Construction fees

      The City of Toronto requires that the incoming water supply line gets replaced when an infill construction project commences. This means that you have to spend money over-top of spending money on the project itself. When you complete an infill construction you also have to pay for the natural gas disconnect from Enbridge. The good news with this is they give you a new line as a result of the disconnect. Usually hydro is the same type of process between infill and home renovation, unless the meter base is relocated or underground service is a wishlist item.

    3. Increased Cost to Construct

      Sometimes, if there are no issues with a home addition of the same size and scope, the cost to construct a new construction home is the same or more expensive than completing a home renovation/home addition. It is important to note though that the contingency needed for a new home construction project is way less than what is usually needed for home renovations/home additions since there are no unknowns. A new home construction is therefore less worry but potentially at more of a cost. Would you rather sleep at night or save a bit of money? We will leave that up to you!

    BVM Contracting is well equipped to handle Home Additions, Home Extensions, Full Interior Renovations, and Infill New Home Construction projects, but time and time again we find that with the contingency needed for home additions that most of the time you are spending the same (if not more) to try to keep the project a renovation.

    BVM Contracting recommends to any client that wants the peace of mind knowing that they will get their house built at the amount agreed to in the contract (and not a penny more) that a new home construction will fit the bill better than piecing together a renovation on an existing home. With the massive reduction in variables, it is the sensible option to choose if you want to have a painless residential construction experience!

    About BVM COntracting

    BVM Contracting is a full-service General Contractor or Home Builder located in Toronto. We provide home renovation and building services for major home renovations and custom home builds (kitchen renovations, bathroom renovations, basement renovations, full interior renovations, home additions, lot severances, and new home construction). Our goal is to help guide our clients through the process of renovating their home, from concept to completion.

    Further than providing General Contracting and Project Management for major home renovations, we also offer value-added services such as renovation financing, renovation rebate consultations and services, building permit and design services, smart home installation services, and real estate investor services.

    To learn more about our offering by visiting our services page.
  • Search Toronto Real Estate

    Search Toronto Real Estate

    Search for Toronto Real Estate

    Being a family of real estate investors as well as a home builder in Toronto, BVM Contracting is uniquely positioned to help many different types of real estate investors in Toronto.

    The first and most important step in the world of real estate investing is buying a property. In a market like Toronto, it is important to understand what you can afford and which areas you can afford investing in. There are two great websites that you can use to do some preliminary research about property prices.

    1) RE/MAX INTERACTIVE REAL ESTATE MAP

    RE/MAX made some pretty substantial investments with their website a few years back and were able to create a very interactive way of looking around for properties. You can search for properties all over Canada, and filter based on the type of property (condo vs freehold vs town home). You can also filter for rentals as well, which is very helpful for figuring out what market rent is in the neighbourhood if you have buy and hold investment property in your portfolio.

    What is better than the filtering capabilities is that you can also save searches based on what you are looking for in a property, and get sent updates when new properties become available that fit your chosen criteria.

    2) Zoocasa

    Zoocasa is a newer service that has very similar capabilities to the RE/MAX website, but is more geared towards use on phones. Zoocasa has an app that you can download on your phone and makes it very easy to check for real estate prices on-the-go. 

    A feature that is awesome and built right into the search is active/sold/archived listings. Zoocasa allows you to not only see what is on the market, but what has been sold recently. They have the same capabilities with rentals, which is a great perk for buy-and-hold real estate investors that are trying to maximize their rental income and determine which areas are more lucrative for investment.

    Conclusion

    If you are serious about buying property to invest in in the Greater Toronto Area, it is always a good idea to seek professional consultation with a Real Estate Agent. Real Estate Agents will be able to help you find the property you are looking for and have direct access to MLS, which is where all properties for sale are posted. 

    If you are interested in taking your first step in becoming a real estate investor, feel free to reach out to BVM Contracting. We have created a large network of Real Estate Professionals that will be able to help you with your transaction.

    There are also some new and innovative ways that you can buy and sell real estate in Toronto without paying large transaction fees that come with working with most Real Estate Brokerages. See our blog called companies using technology to change the way real estate is bought and sold in Toronto to learn more about the different ways to transact real estate in Toronto.

    About BVM COntracting

    BVM Contracting is a full-service General Contractor or Home Builder located in Toronto. We provide home renovation and building services for major home renovations (kitchen renovations, bathroom renovations, basement renovations, full interior renovations, home additions, and new home construction). Our goal is to help guide our clients through the process of renovating their home, from concept to completion.

    Further than providing General Contracting and Project Management for major home renovations, we also offer value-added services such as renovation financing, renovation rebate consultations and services, building permit and design services, smart home installation services, and real estate investor services.

    To learn more about our offering by visiting our services page.
  • Do I Need a Building Permit?

    Do I Need a Building Permit?

    Building Permits Toronto

    “When do I need building permits?” is a question that we get a lot, and for a good reason. Knowing what types of renovations need permits and which do not is an important differentiation and will either add or subtract a step to your process of renovating.

    BVM Contracting always recommends getting a building permit when it is required, as it protects the home owner from poorly completed renovations and it keeps the general contractor or home builder accountable for doing the renovations correctly.

    Examples of renovations that do not require a building permit

    It is important to first differentiate the types of renovations and activities that do not require building permits, so there are some examples below that outline them.

    1. An uncovered platform (e.g. deck) provided: its finished deck level is not more than 60 cm (24 inches) above the adjacent finished grade; and/or it does not form part of an exit required under the building code; and complies with the Zoning Bylaw

    2. Installing a skylight in an existing building provided: the building is a house or small building (3 storeys or less) and the installation does not require the removal of more than one rafter, joist, or other similar structural member (with the exception of a truss)

    3. Re-cladding of a house or small building (3 storeys or less) with non-combustible material other than brick or stone veneer

    4. Adding or replacing insulation

    5. The replacement of windows or doors provided:

      • there is no change in the location or size of the window and/or door

      • the structural support for the opening (i.e. lintel) is not affected

      • and a new exit is not created

    6. Replacing a furnace or boiler in a house

    7. The installation of additional cooling systems, gas fireplaces, air cleaners, in-line humidifiers, or hot water tanks in a house

    8. Repairing and replacing plumbing fixtures

    9. Replacing existing roofing material provided no structural work is required

    10. Finishing a basement of a house, if:

      • the work does not include structural or material alterations

      • no additional dwelling unit(s) is (are) created (i.e. a second unit)

      • and the work does not include the installation of new plumbing

    11. Undertaking waterproofing repairs to a basement; Installation of cabinetry and millwork.

    12. Plastic Sheet Covered Accessory Structures (i.e. snow canopies, driveway tents, automotive canopy) do not require a building permit if installed on or after October 15th and are removed on or before April 15th. Compliance with the Zoning Bylaw is required

    13. Constructing a retaining wall that is on private property, not accessible to the public and/or where the height is less than 1 metre in height at any location

    14. A building permit is not required to install a sump pump

    This list is not complete, and your specific renovation ideas can be reviewed by BVM Contracting to determine whether or not you will need a building permit. Contact us to discuss further!

    When is A building permit required?

    Since the failure to not comply with local building codes will result in costly construction delays, it is important to understand when you will need a building permit. Here is a list of usually activities or renovations that will require building permits:

    1. Construct a new building

    2. Construct an addition to an existing building, such as:

      • second or third story home additions

      • attached garages, carports

      • sunrooms

      • solariums, porches, decks

    3. Make structural or material alterations, such as

      • adding or removing walls (i.e., changing room sizes and/or uses)

      • new windows or doors where there were none before

      • enlarging or relocating existing windows or doors

      • enclosing an existing deck, porch or patio of any size

    4. Construct an accessory structure larger than 10 square metres* (108 square feet) in area, such as

      • Detached Garage

      • Workshop

      • Garden shed

      • Carport

      • Pool house or cabana

      *Note: If you are constructing an accessory structure and it is attached to an existing building and/or has plumbing, regardless of its size, a building permit is required.

    5. Finishing a basement, if the work proposed includes any of the following,

      • structural or material alterations

      • installing or modifying heating and or plumbing systems

      • excavating and/or constructing foundations

      • basement underpinning

      • constructing a basement entrance

      • adding a second suite

    6. Energy and environmental building improvements, such as

      • roof top storm water retention systems

      • green roofs

      • structures used in the support of a wind turbine generator with a rated output of more than 3kW

      • solar projects such as installation of solar collector systems and solar hot water systems

    7. Construct a deck more than 60 centimetres (24 inches) above ground

    8. Construct a retaining wall more than one metre (3 feet 3 inches) in height provided the retaining wall is on or adjacent to public property (including streets), building entrances, and on private property accessible to the public

    9. Constructing a tent that

      • covers more than 60 metres squared (646 square feet); and/or

      • is attached to a building; and/or

      • is within 3 metres (9 feet 10 inches) from another structure.

    10. Demolish or remove all, or a portion of a building

    11. Install or reconstruct a chimney or fireplace

    12. Install a wood burning stove or fireplace

    13. Install or modify heating and or plumbing systems

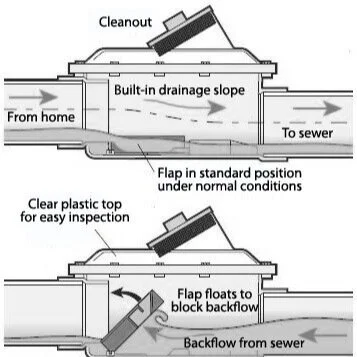
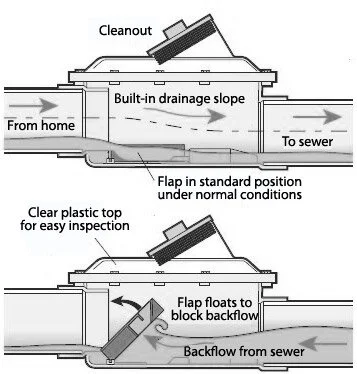
    14. Install a backwater valve. Please visit our blog about the City of Toronto’s Basement Flooding Protection Program to learn how to subsidize this activity.

    15. Install a backflow prevention device.

    16. Change a building’s use (i.e. from residential to office or single dwelling unit house to multi-dwelling unit house). Even if no construction is proposed, if a change of use is proposed a building permit is required.

    Still don’t know if your renovation project needs a building permit?

    If you are still confused about whether or not you need a permit, please contact BVM Contracting to schedule a consultation to determine how to start your renovation journey! We are looking forward to starting the conversation!

    About BVM COntracting

    BVM Contracting is a full-service General Contractor or Home Builder located in Toronto. We provide home renovation and building services for major home renovations (kitchen renovations, bathroom renovations, basement renovations, full interior renovations, home additions, and new home construction). Our goal is to help guide our clients through the process of renovating their home, from concept to completion.

    Further than providing General Contracting and Project Management for major home renovations, we also offer value-added services such as renovation financing, renovation rebate consultations and services, building permit and design services, smart home installation services, and real estate investor services.

    To learn more about our offering by visiting our services page.
  • 2019 Home Building Project Summary

    2019 Home Building Project Summary

    Home Additions and Renovations

    2019 In Review

    2019 was a very action-packed and exciting year for BVM Contracting. We worked with many amazing clients on a wide variety of projects, from full interior renovations/basement apartments all the way to completely ripping down the entire home/foundation and building completely new. This year marked one of the most diverse years of project work in BVM Contracting’s history, and has helped solidify us as a top residential construction company (or general contractor) in the Greater Toronto Area.

    Further than the diversity and excitement surrounding the projects that we have completed, we have a lot other exciting stuff that has been completed during the last half of 2019 (website rebranding, new partnerships, and more value-added services) that are going to allow us to provide even more value to previous, existing, and new clients. Stay tuned with our blog to keep up to date with all of the new knowledge, ideas, and services coming your way in 2020!

    Without further adieu, here are some of our higher profile projects from this past year. Many of these projects are already populated on our website and social media, but stay tuned for more content as many of these clients have offered us their homes as completed products so that they can give their two cents about their experience with their renovation experience with us!

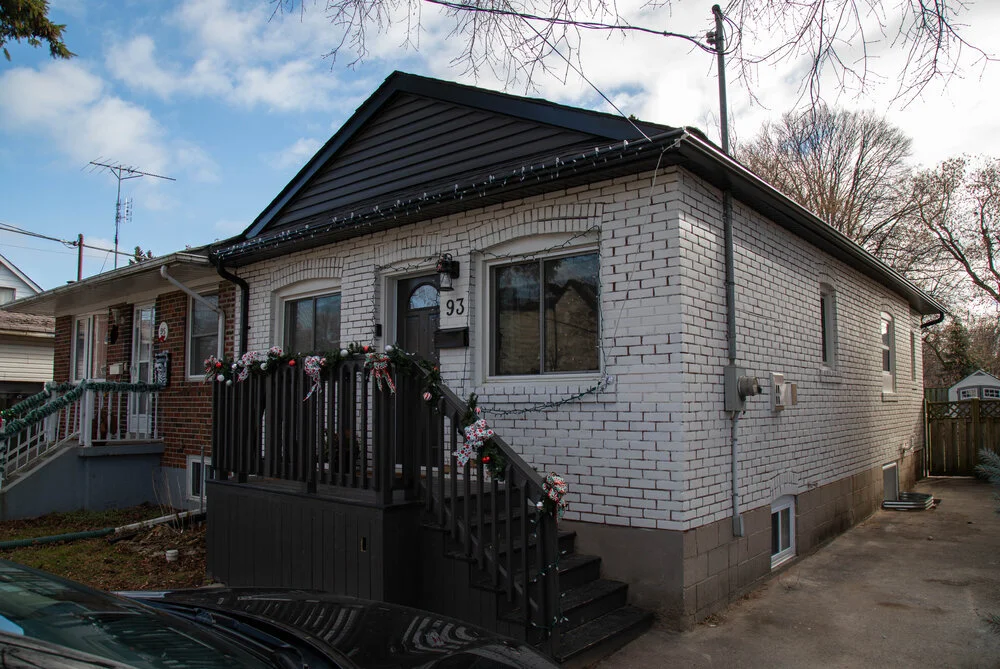
    93 Prairie Drive (Scarborough)

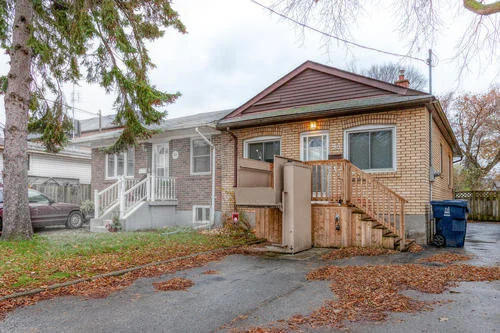
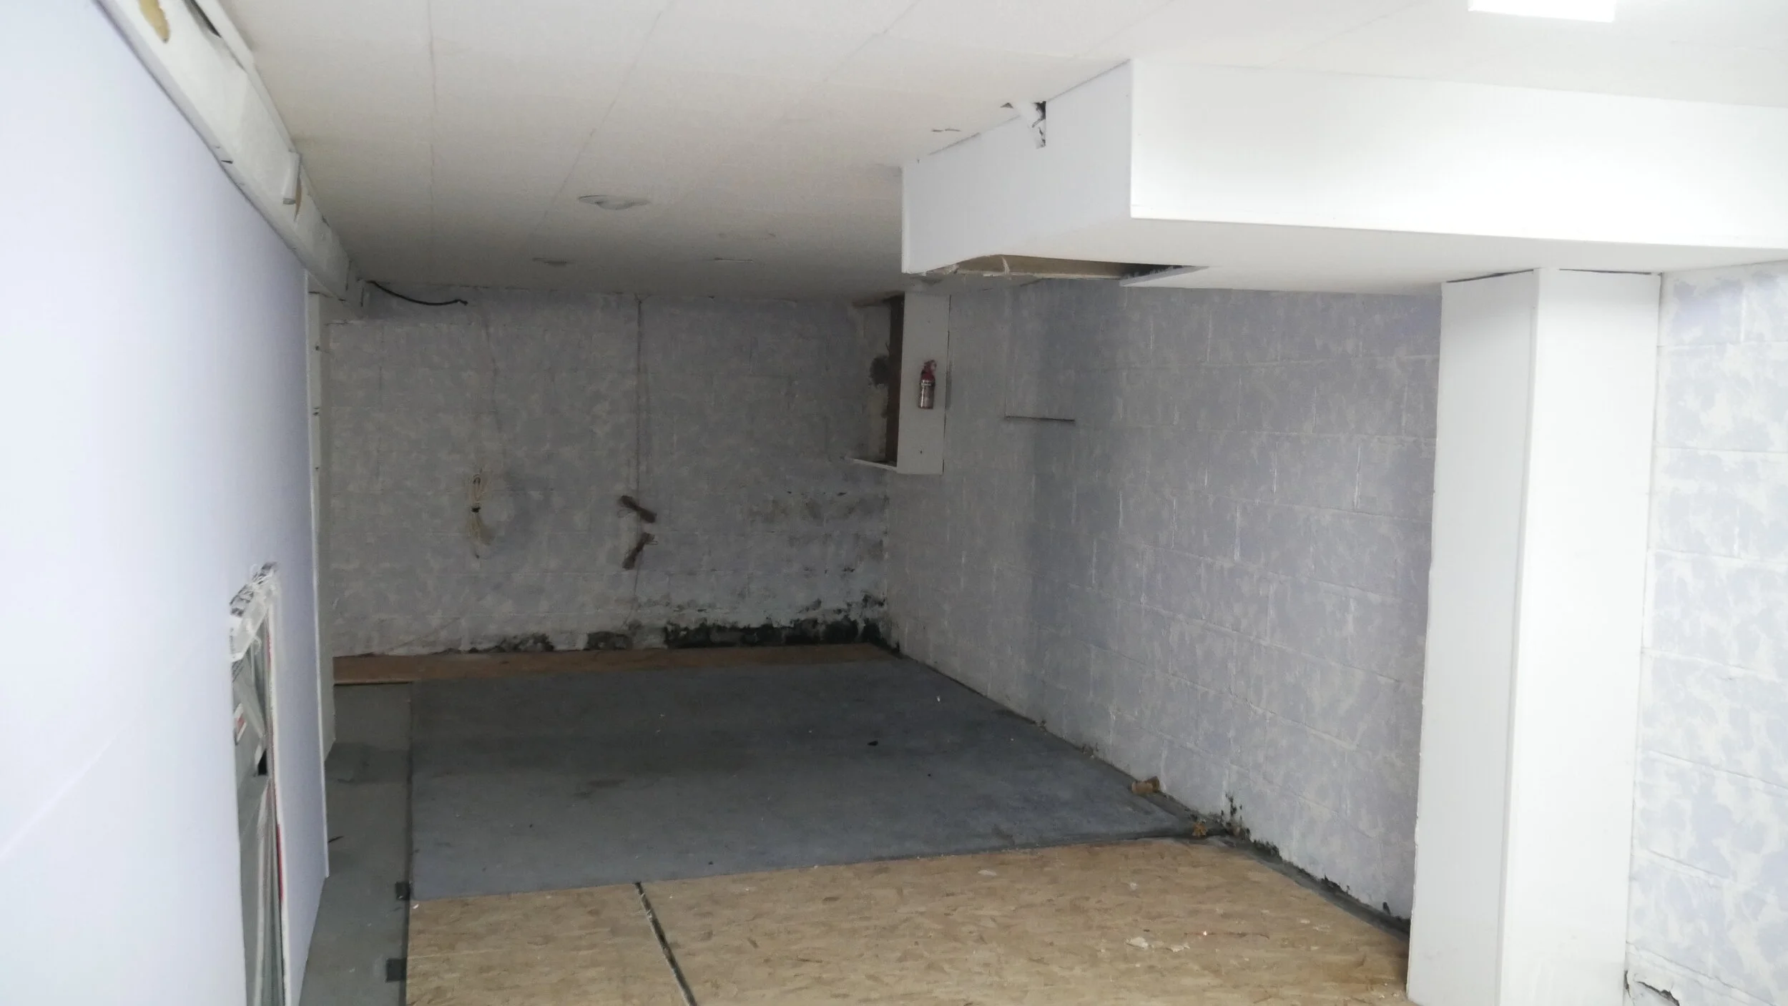
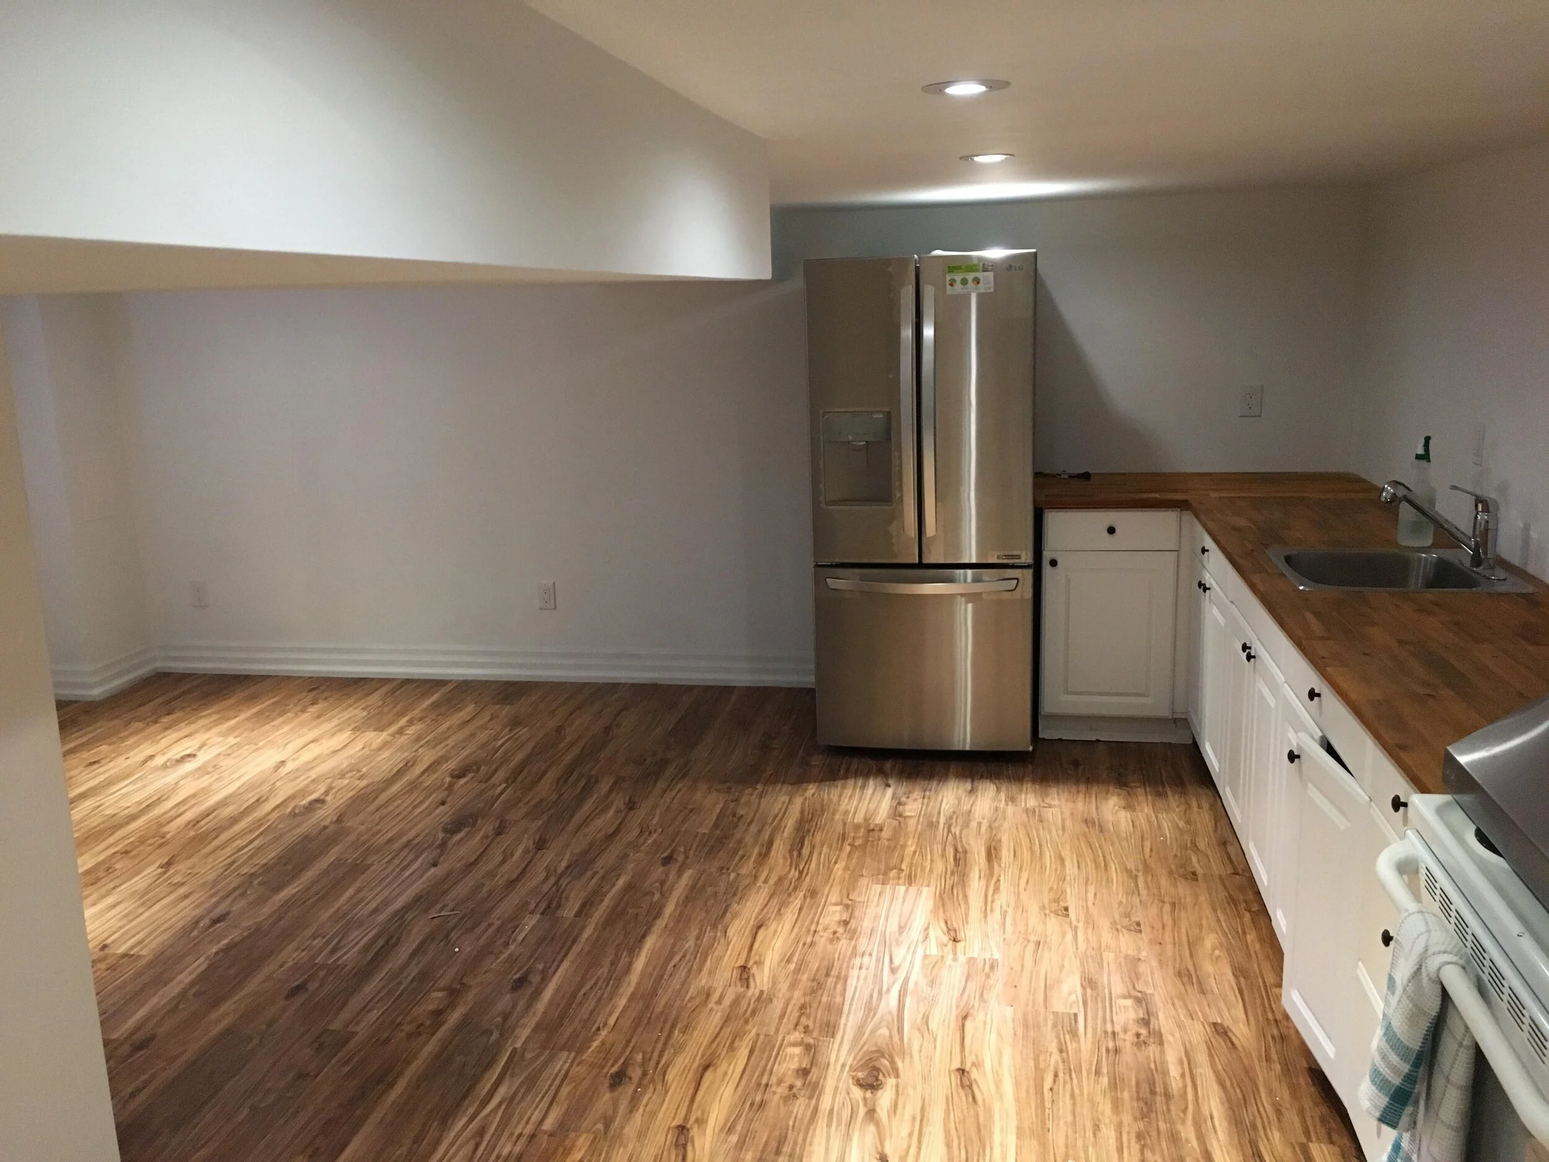
    This project is located in Scarborough in the Oakridge neighbourhood. This renovation combined a full interior renovation with the installation of a legal basement apartment. Started in April 2019 and completed in August 2019, this was the young couple’s first home, and they decided to lower their budget in exchange for creating a space of their own and getting rental income as the cherry on top. BVM Contracting was able to deliver the project and work within their budget to help get the job done.

    Check out the 93 Prairie Drive renovation spotlight blog, as well as the amazing video that was put together, which will be released in January 2020! In the meantime, here are some of the photos of the before and after of the interior and exterior, as well as the basement apartment!

    10 Orley Avenue (East York)

    This project is located in East York and features a home that was torn down (including the foundation) and built completely new (custom home build). This project started in June 2019 and we managed to get the clients back into the home before Christmas, which was a 7 month turnaround! 

    This project features vaulted ceilings in the master bedroom, a completely open-concept main floor with a beautiful custom kitchen, and a basement with an extra room and living area.

    Other notable features of the space are a custom fireplace mantel and extra large backyard sliding door that spans the entire width of the home.

    151 Phyllis Avenue (scarborough)

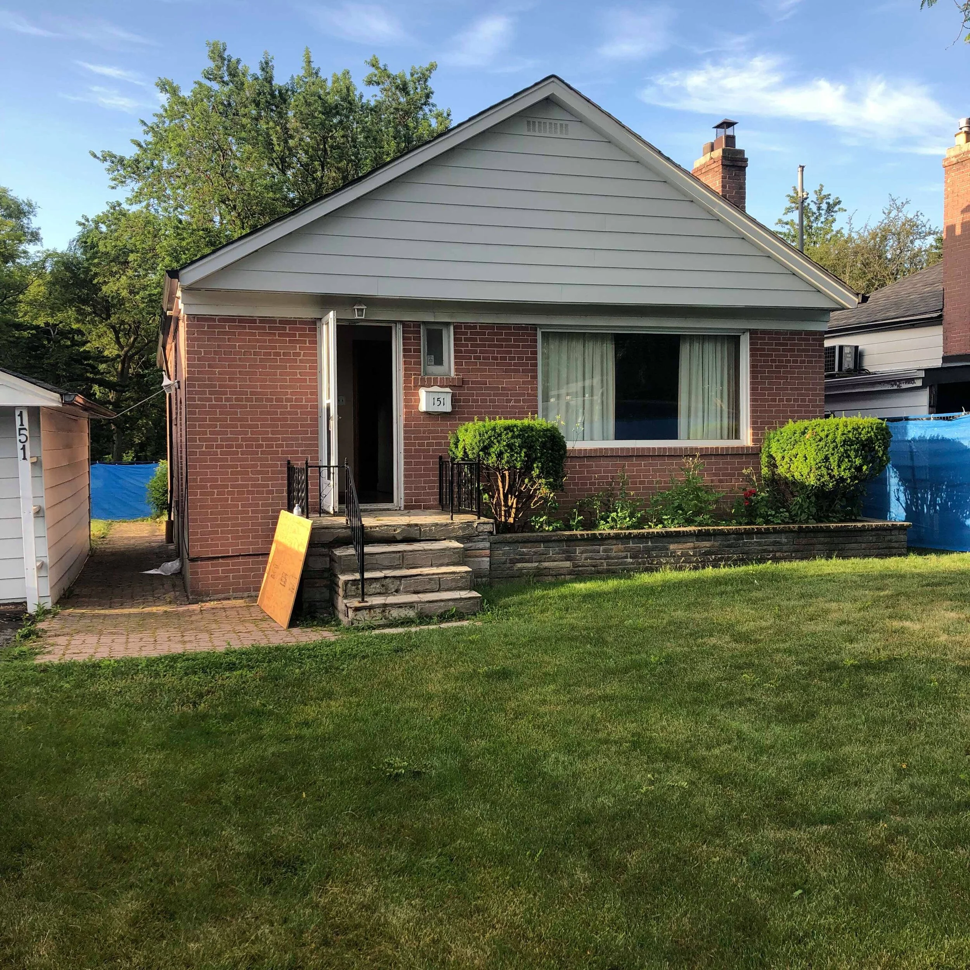
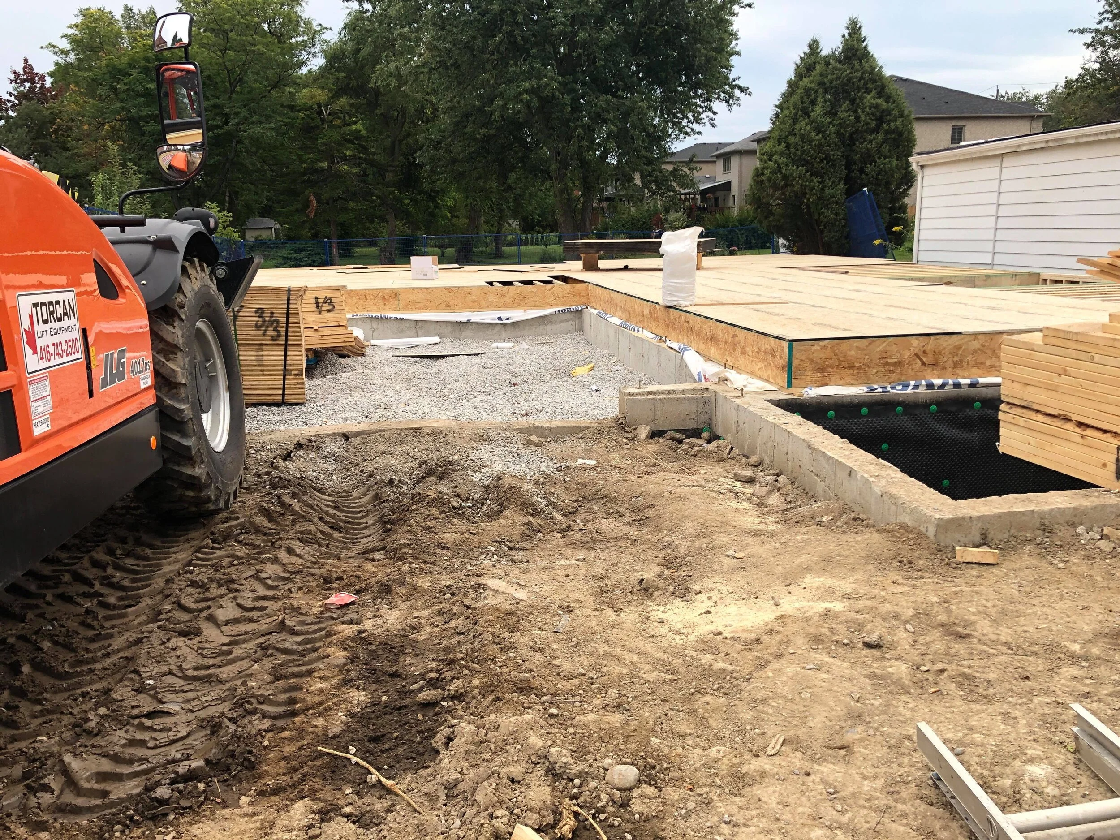
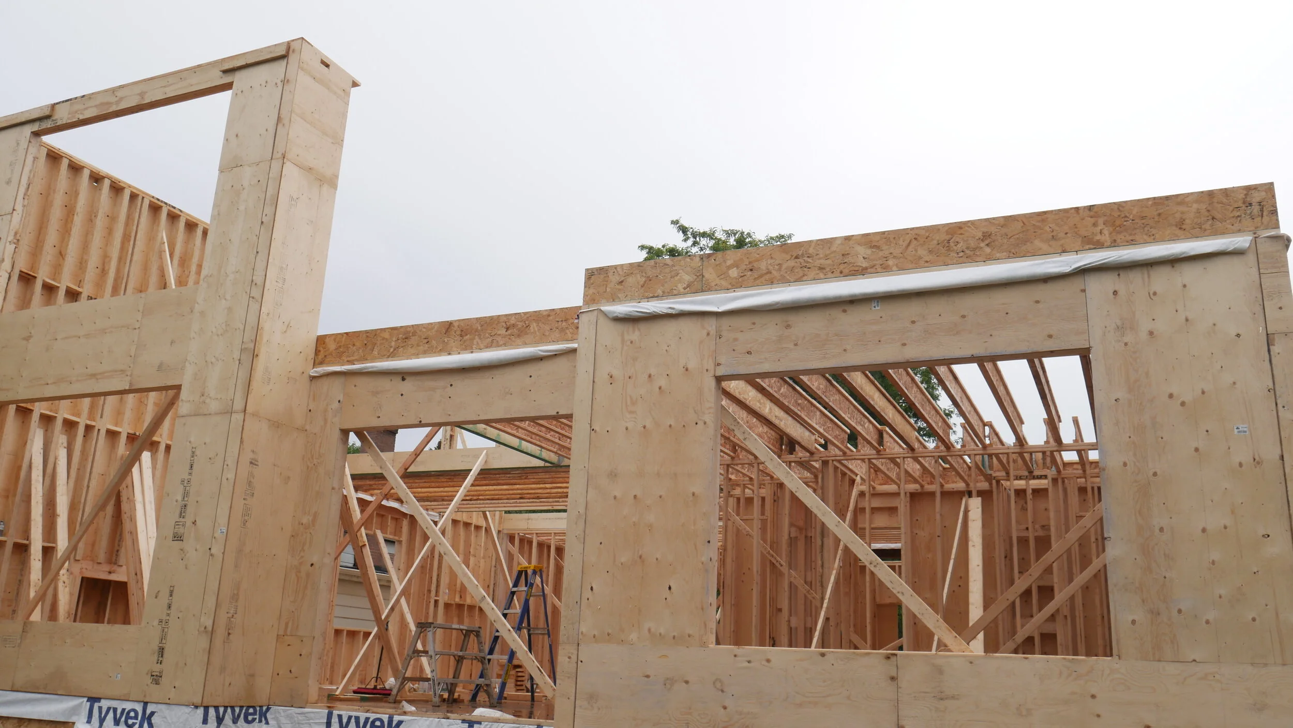
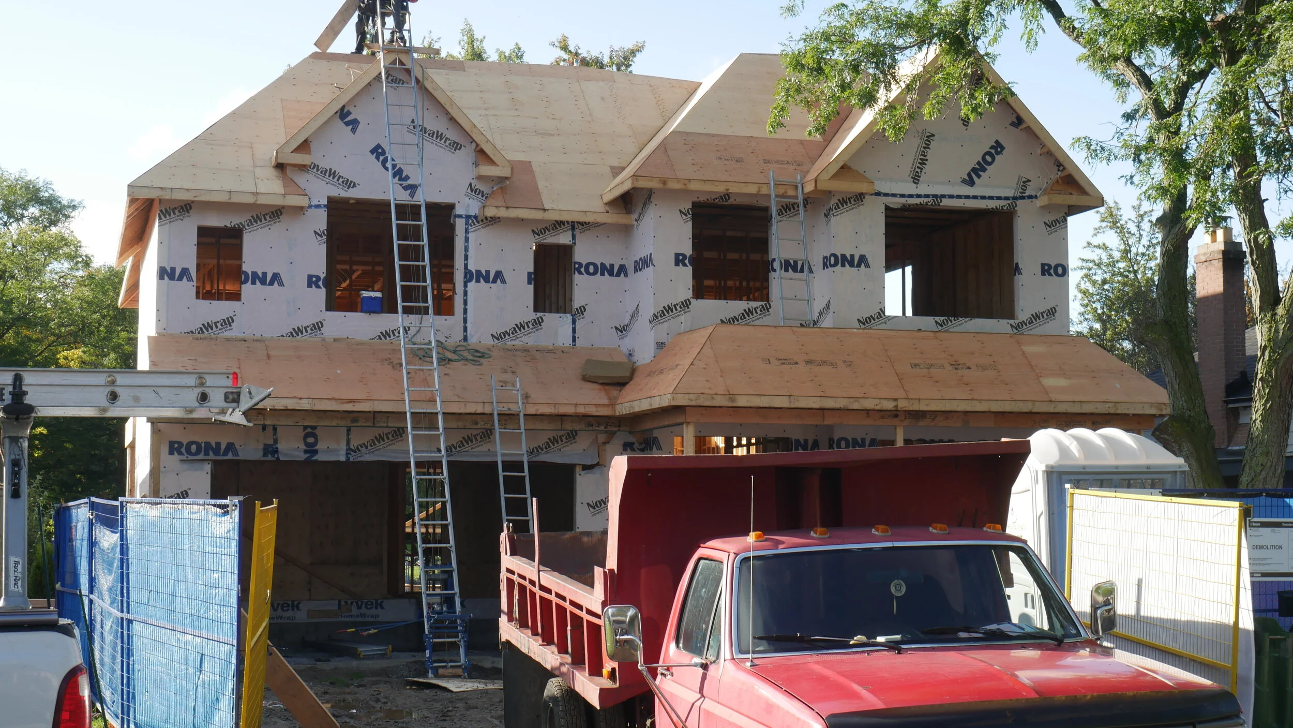
    Located in the beautiful Cliffcrest neighbourhood in Scarborough, our new home construction at 151 Phyllis Avenue is setting a new precedent for custom homes in the area. Started September 2019, this 3500 square foot project included a complete tear down of the existing bungalow that presided there, to make way for the beautifully designed 5 bedroom, 4 bathroom home.

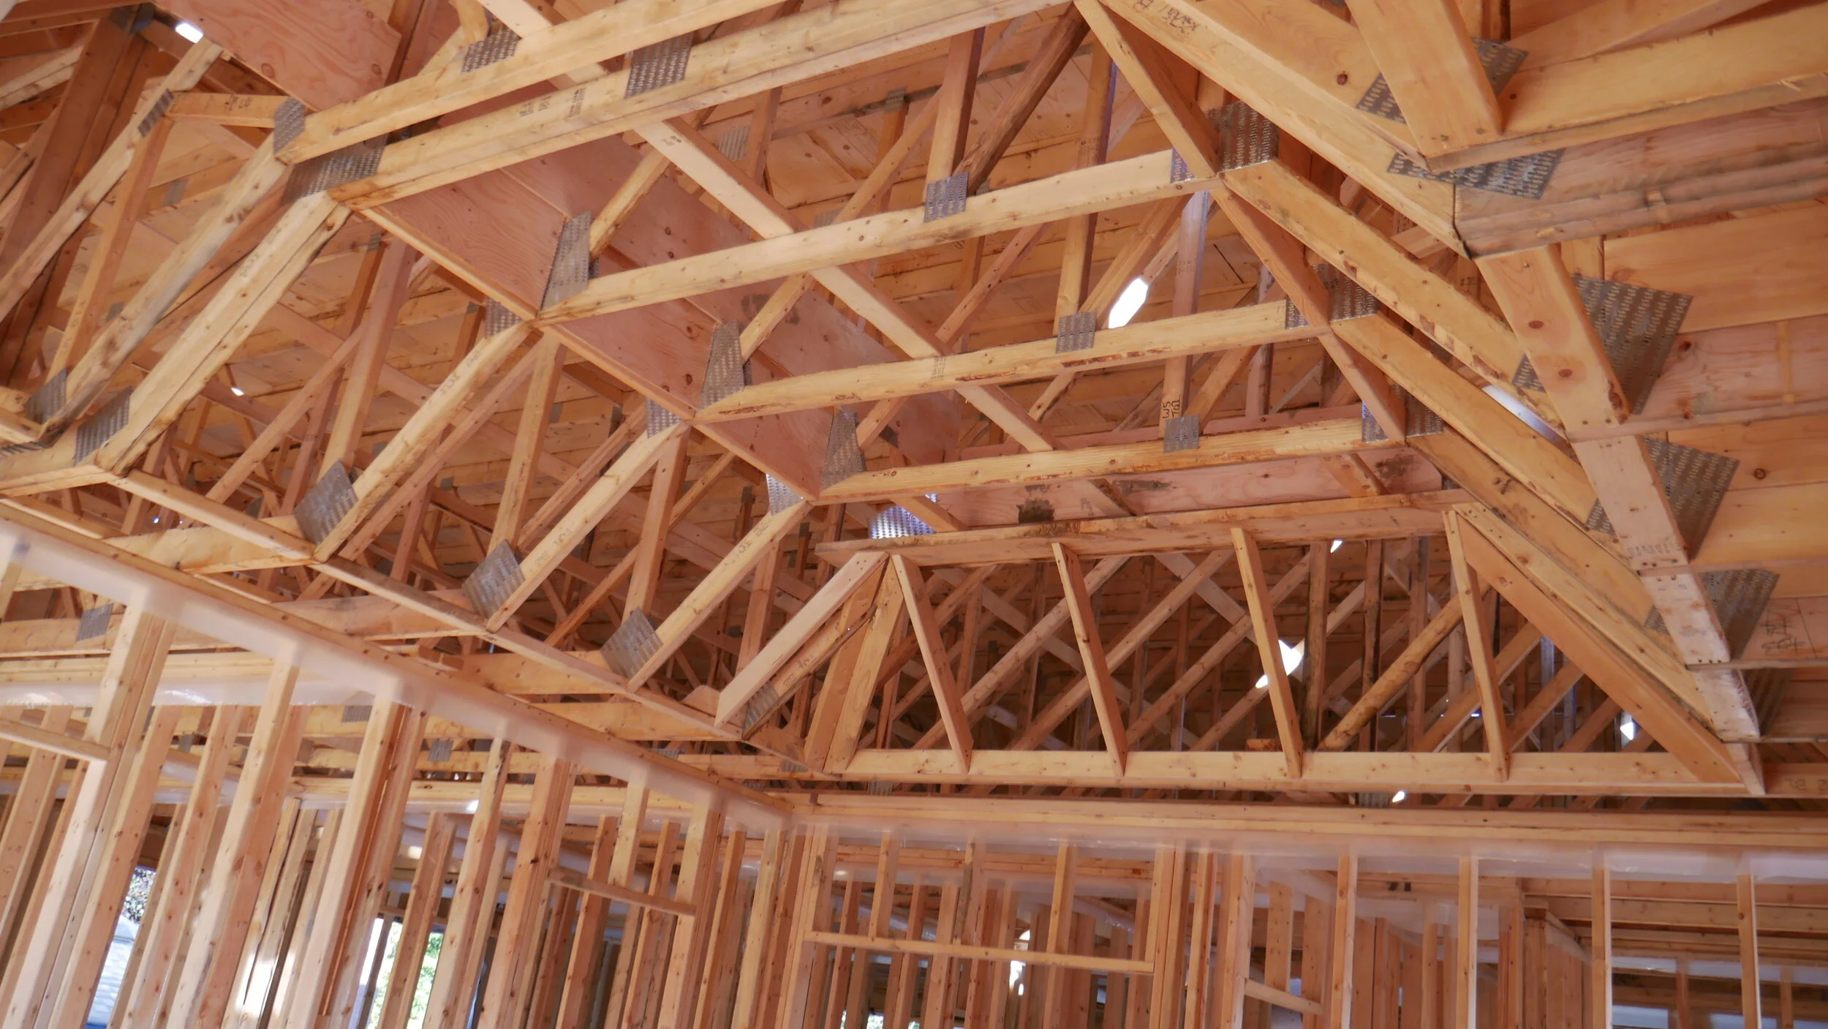
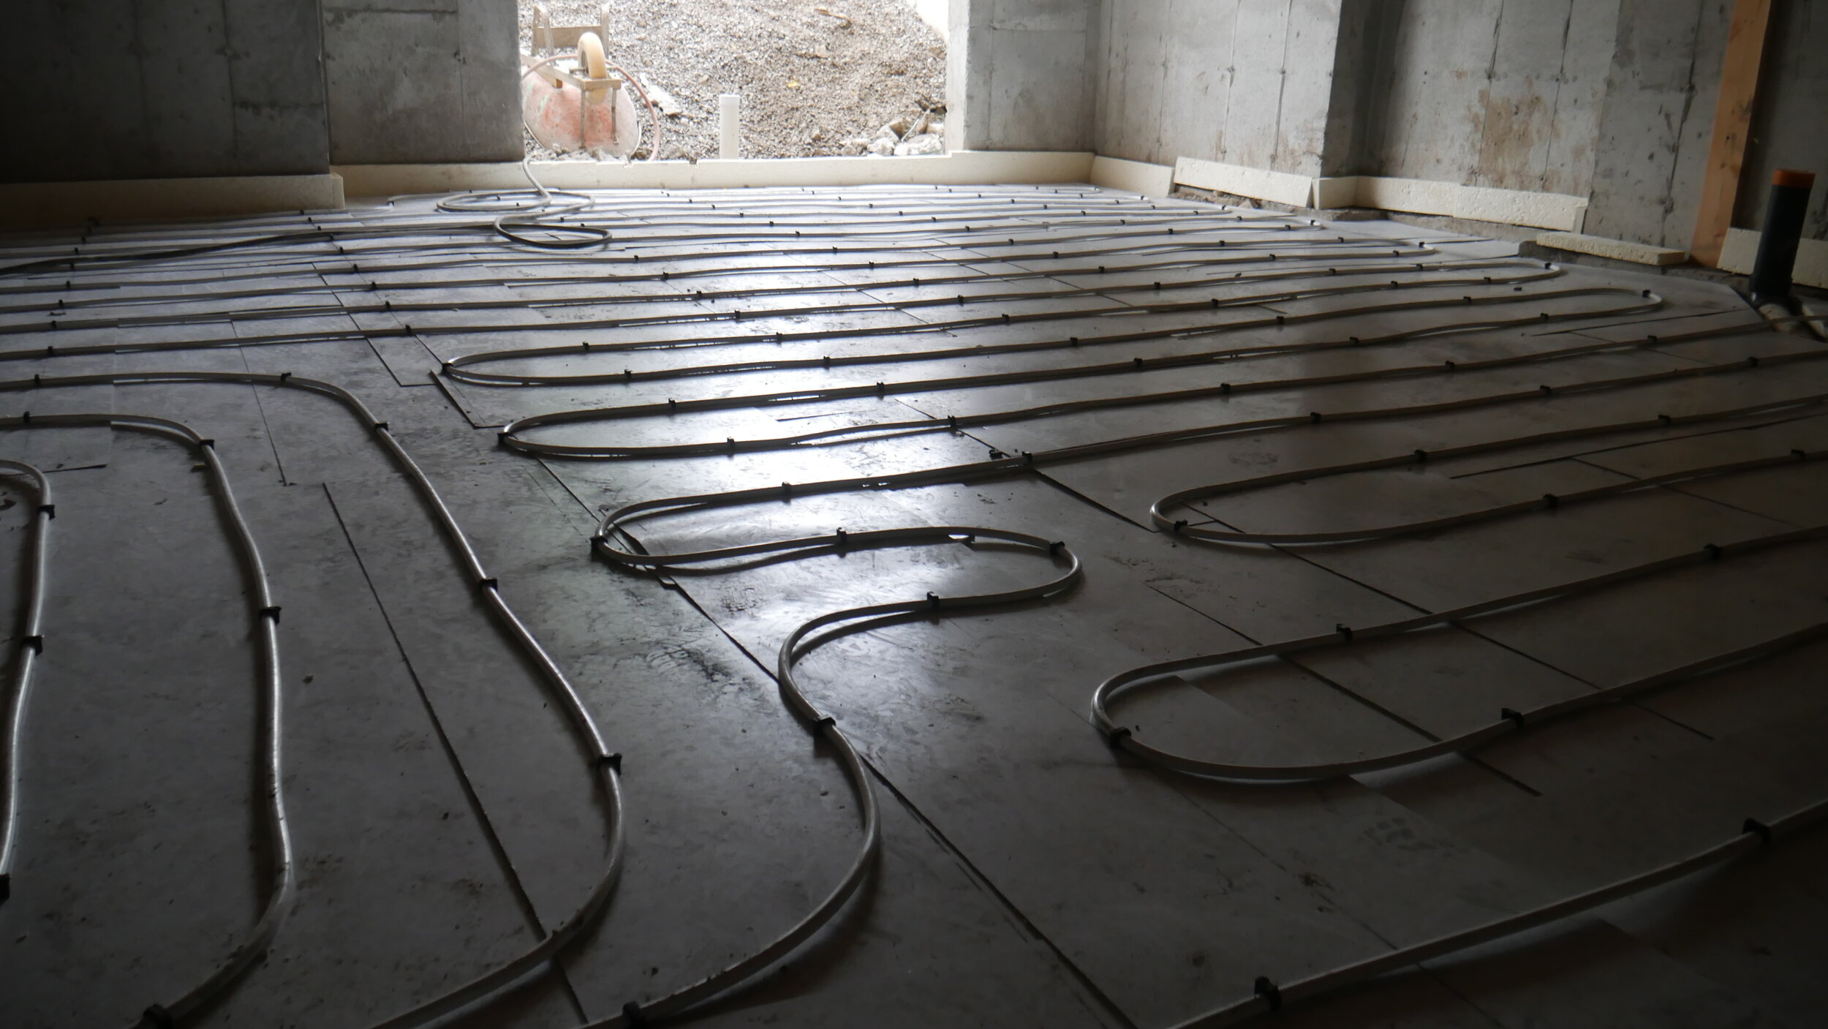
    This property includes radiant floor heating for the entire basement floor, 20 foot ceilings in the living area overlooking the backyard, a vertical HVAC run from the basement through to the attic to prevent the presence of bulkheads, and a beautiful walk-out from the basement to the backyard.

    This project is being completed with a real estate investor, with the property anticipated to be on the market during the Spring of 2020. Look for it on MLS then!

    1929 Dundas Street East (East York)

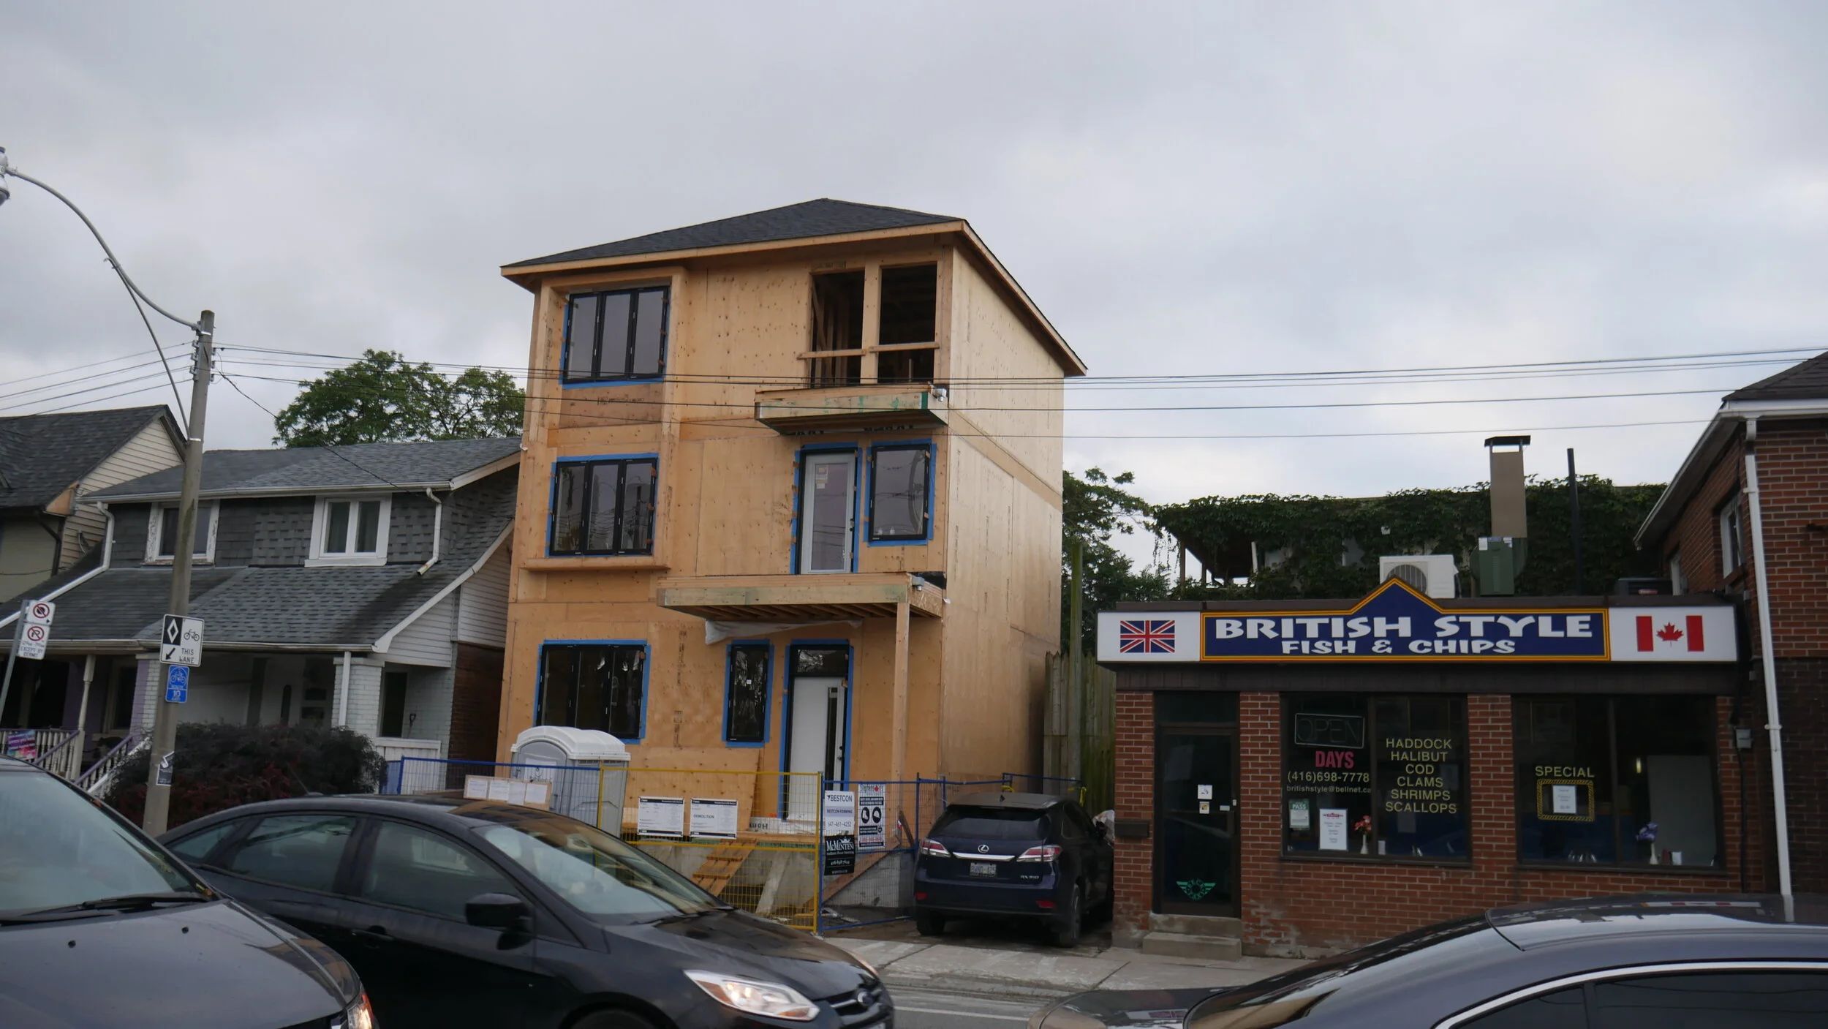
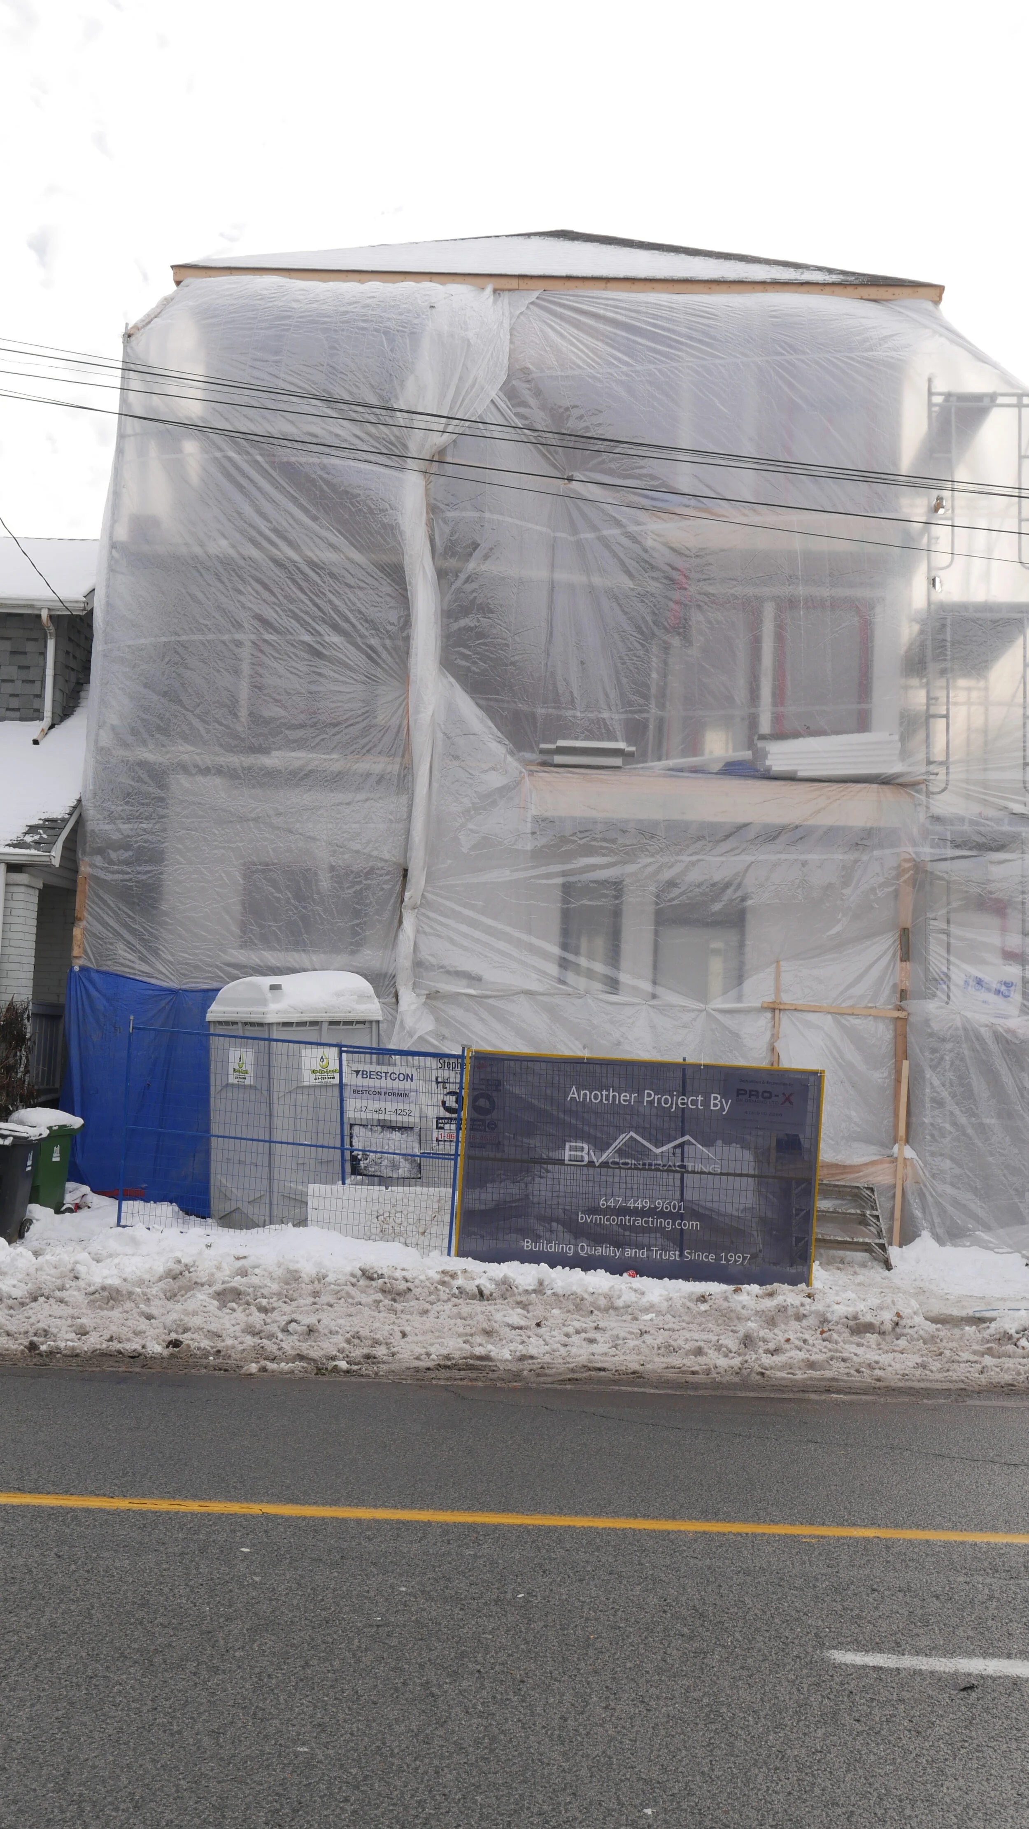
    Started July 2019, this show-stopping new home construction project located at the intersection of Dundas Street East and Coxwell Avenue (the Woodbine Corridor in the Upper Beaches neighbourhood), with an anticipated finish during Spring 2020. 

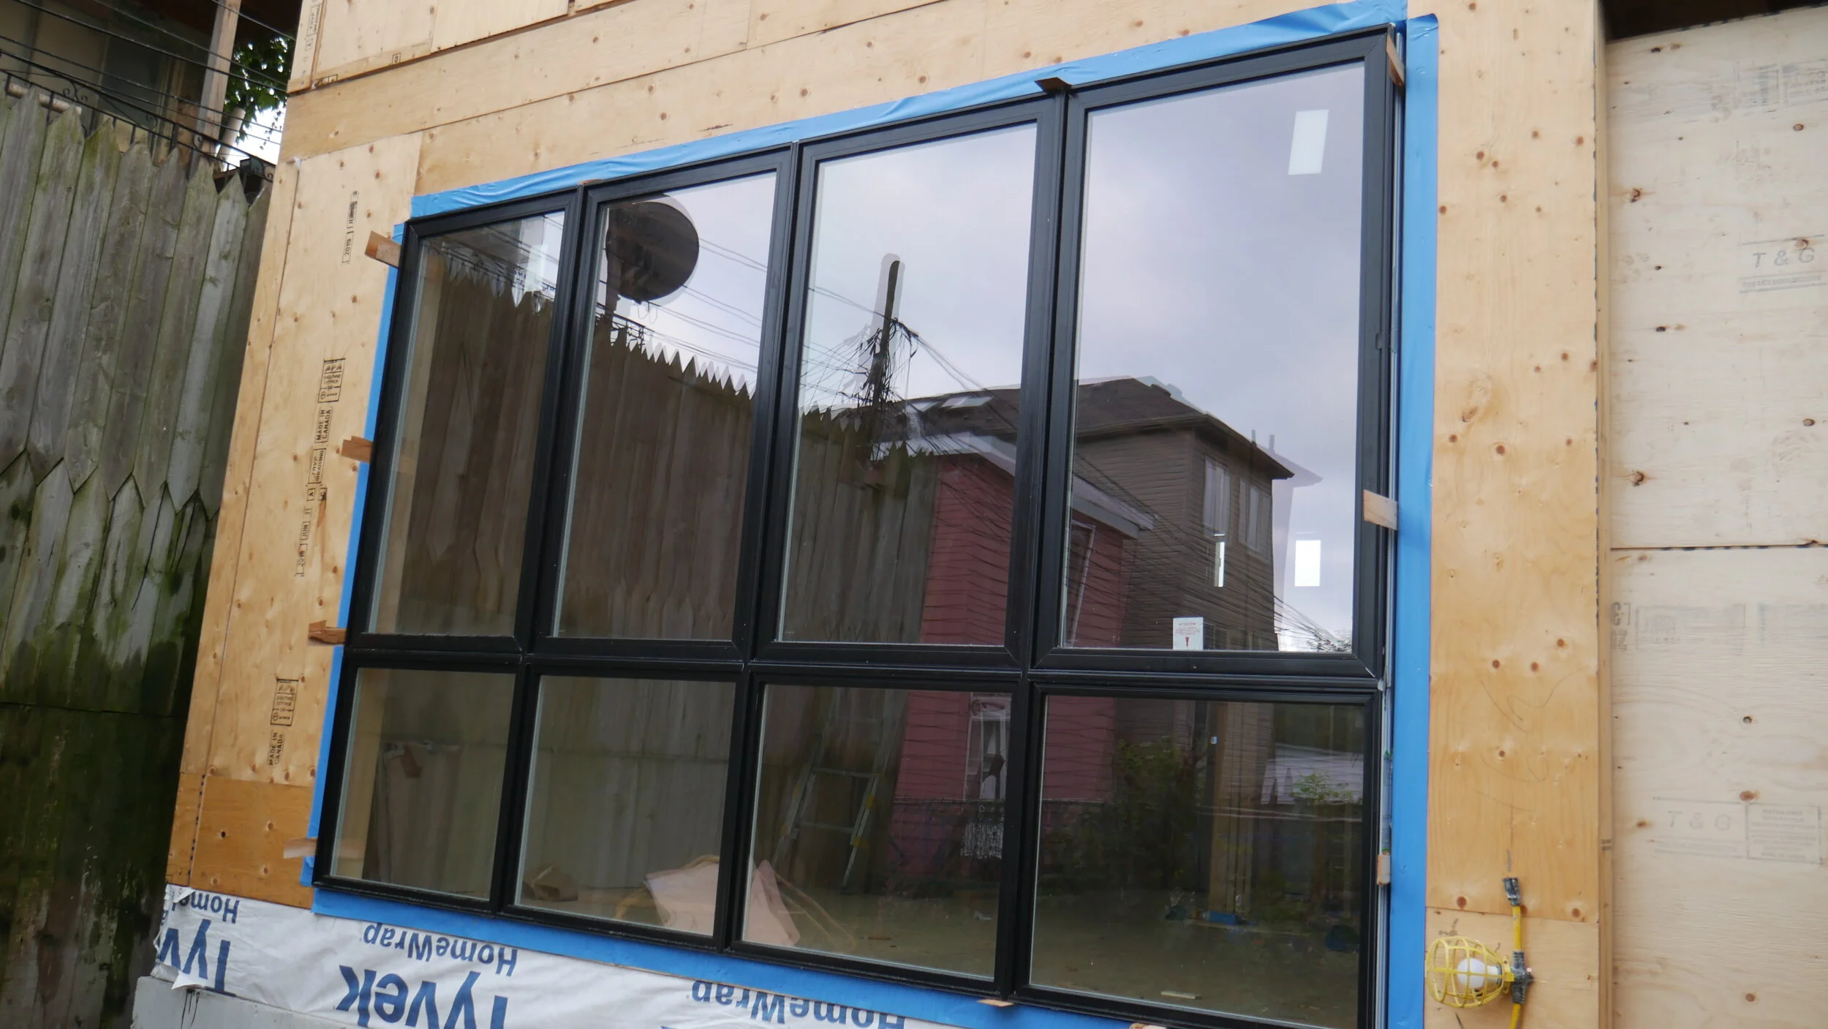
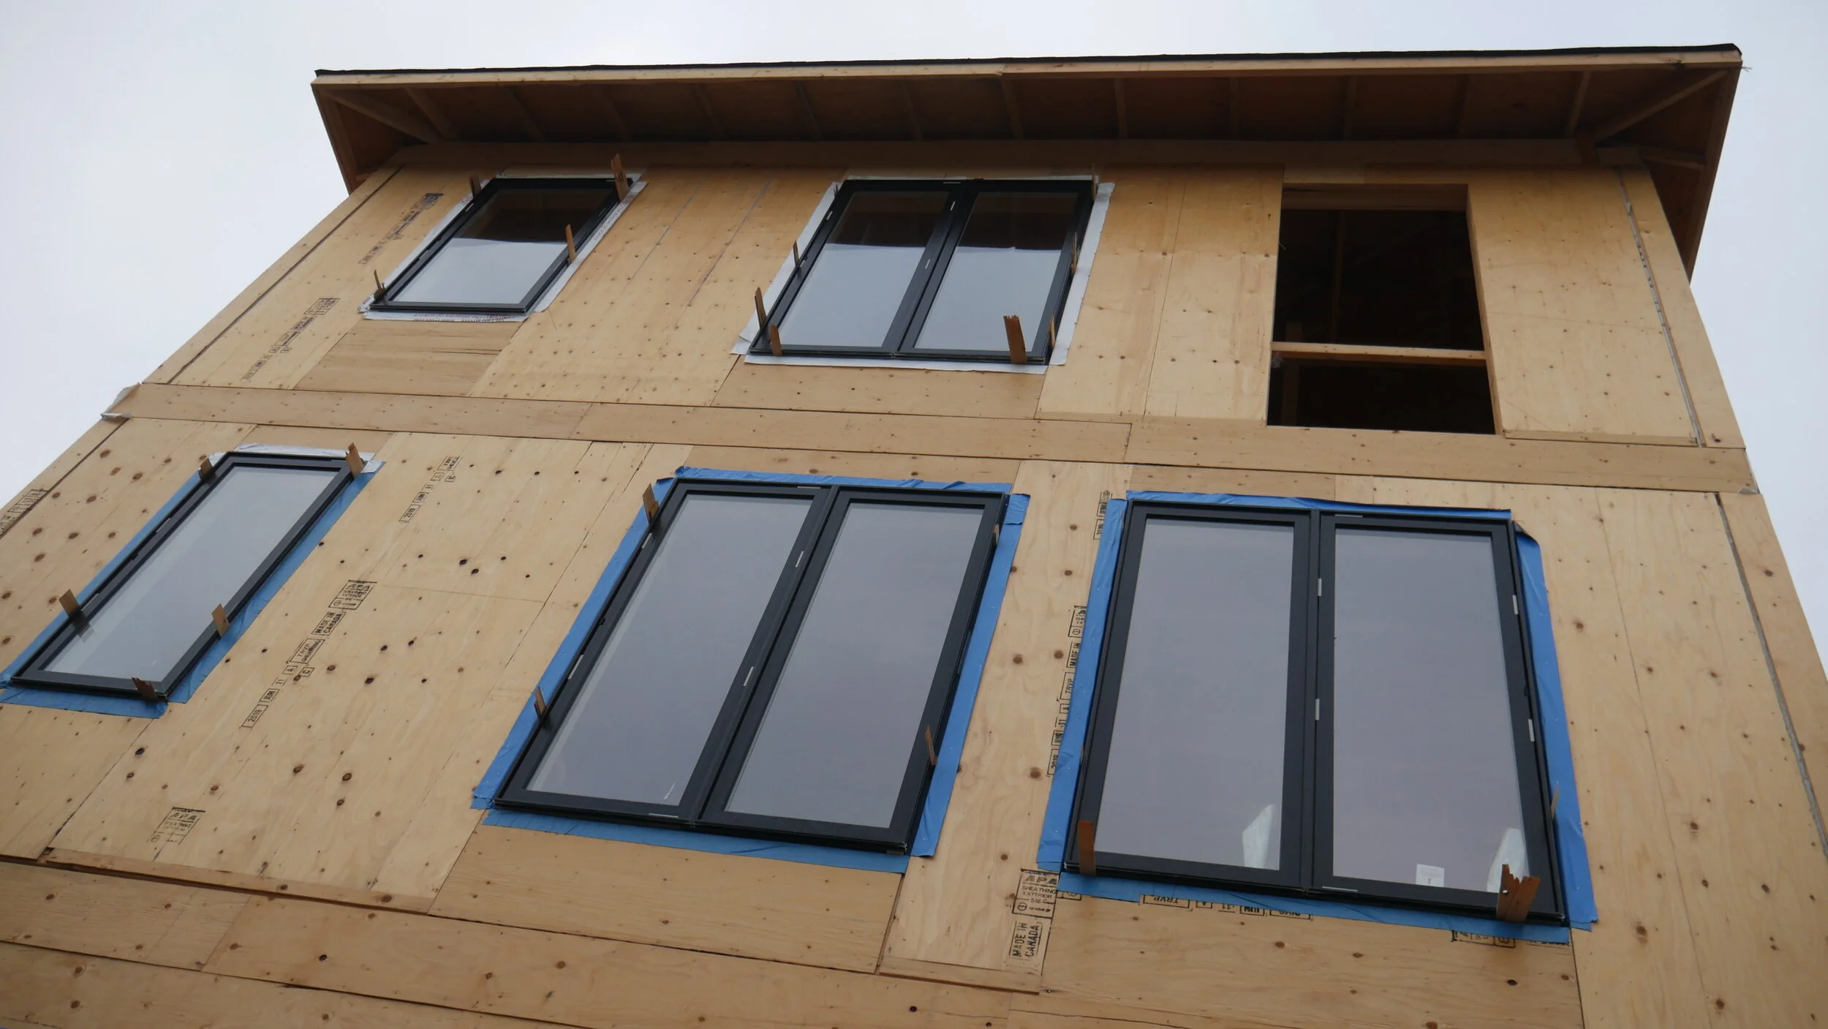
    This home features four full levels of living space, and was designed that way due to space constraints on the property, which is only 25 feet by 45 feet in dimension. Nonetheless, the design was approved for a new three storey (plus basement) property, which features a completely new foundation, radiant floors in the basement, a stucco exterior finish, and balconies on the second and third floor. The basement also has a walk-out to the front of the home, which will be perfect for an in-law suite!

    We cannot wait to show you some photos of the finished product, but here are some progress photos to tide you over!

    2 Chilton Road (East York)

    This home addition project, which was finished early 2019, is located in the beautiful Old East York neighbourhood on a corner lot at Chilton Drive and Woodville Avenue. The young couple that own this home decided to add a second storey to their existing bungalow, in order to accommodate future plans of a family. 

    The home features a main floor with a living space and kitchen which flows in that order from front to back, a massive deck on the rear of the house for entertaining, a massive master bedroom with walk-in closet and ensuite, and vaulted ceilings. The client was able to increase the height of the ceilings on the second floor into the attic space to get the vaulted ceilings they desired.

    Stay tuned for before and after pictures as well as more media in 2020!

    22 Viewbank Road (SCArborough)

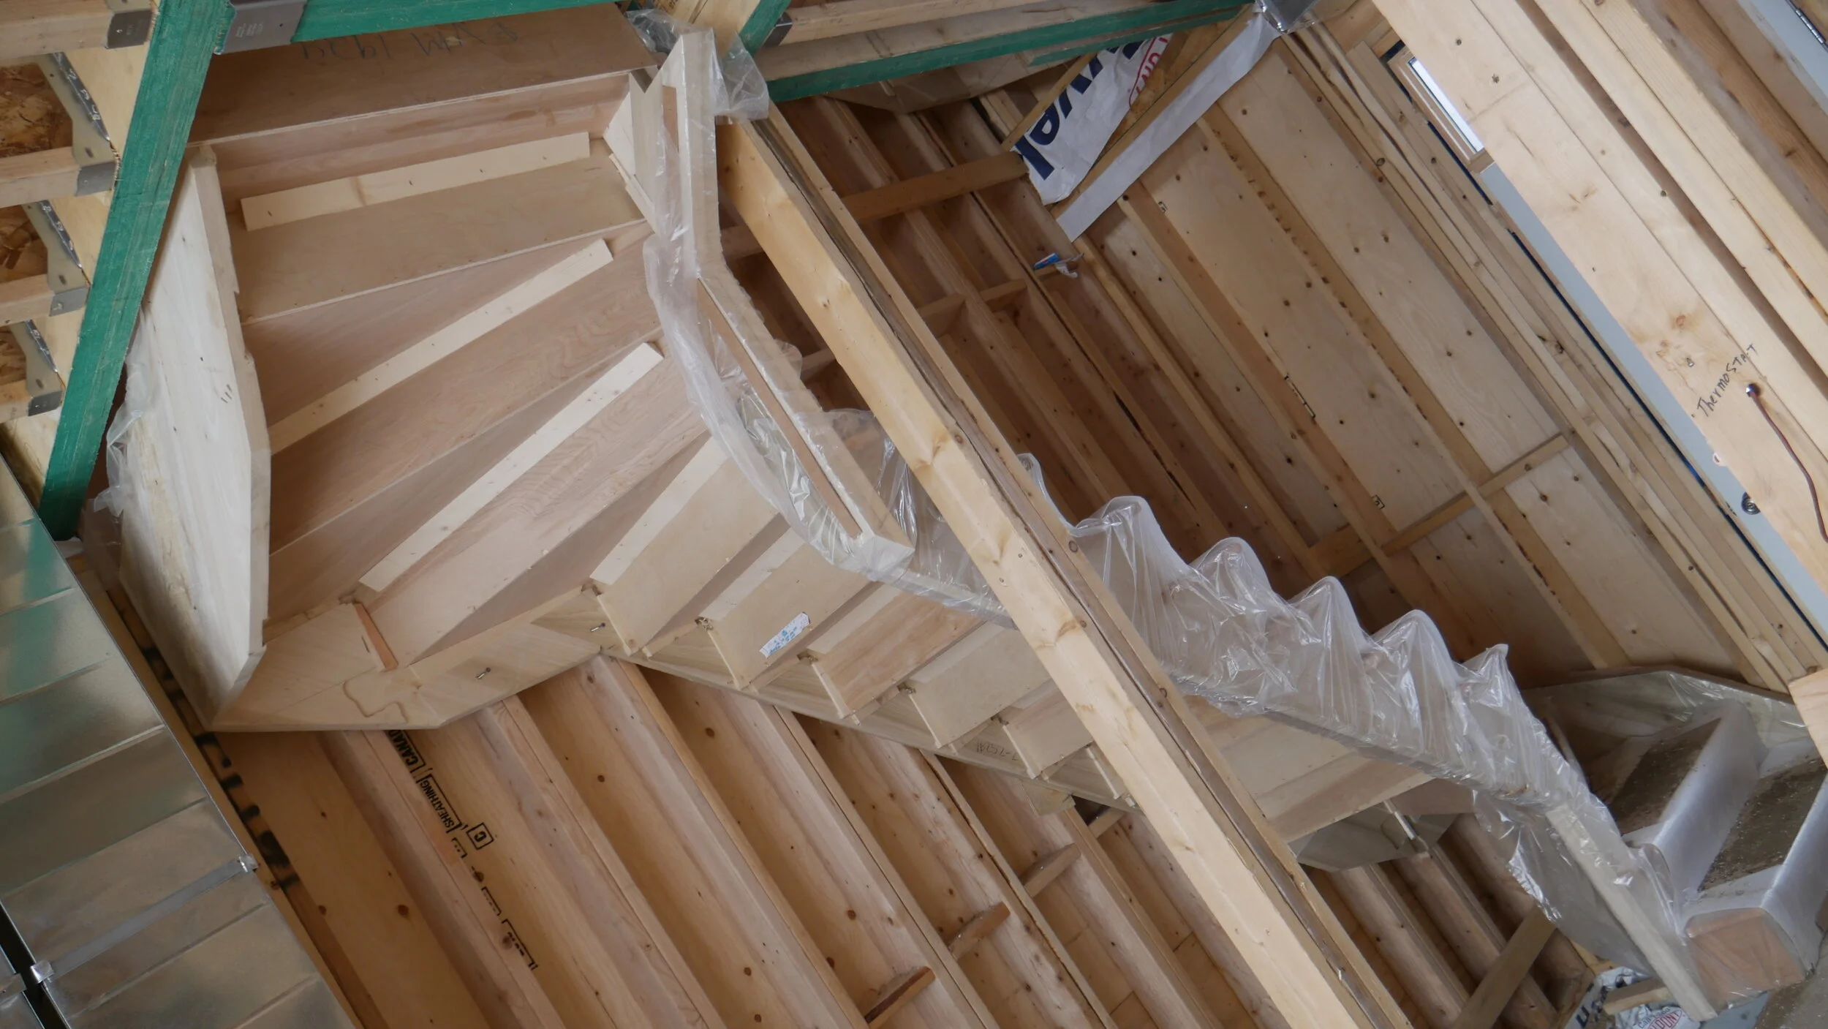
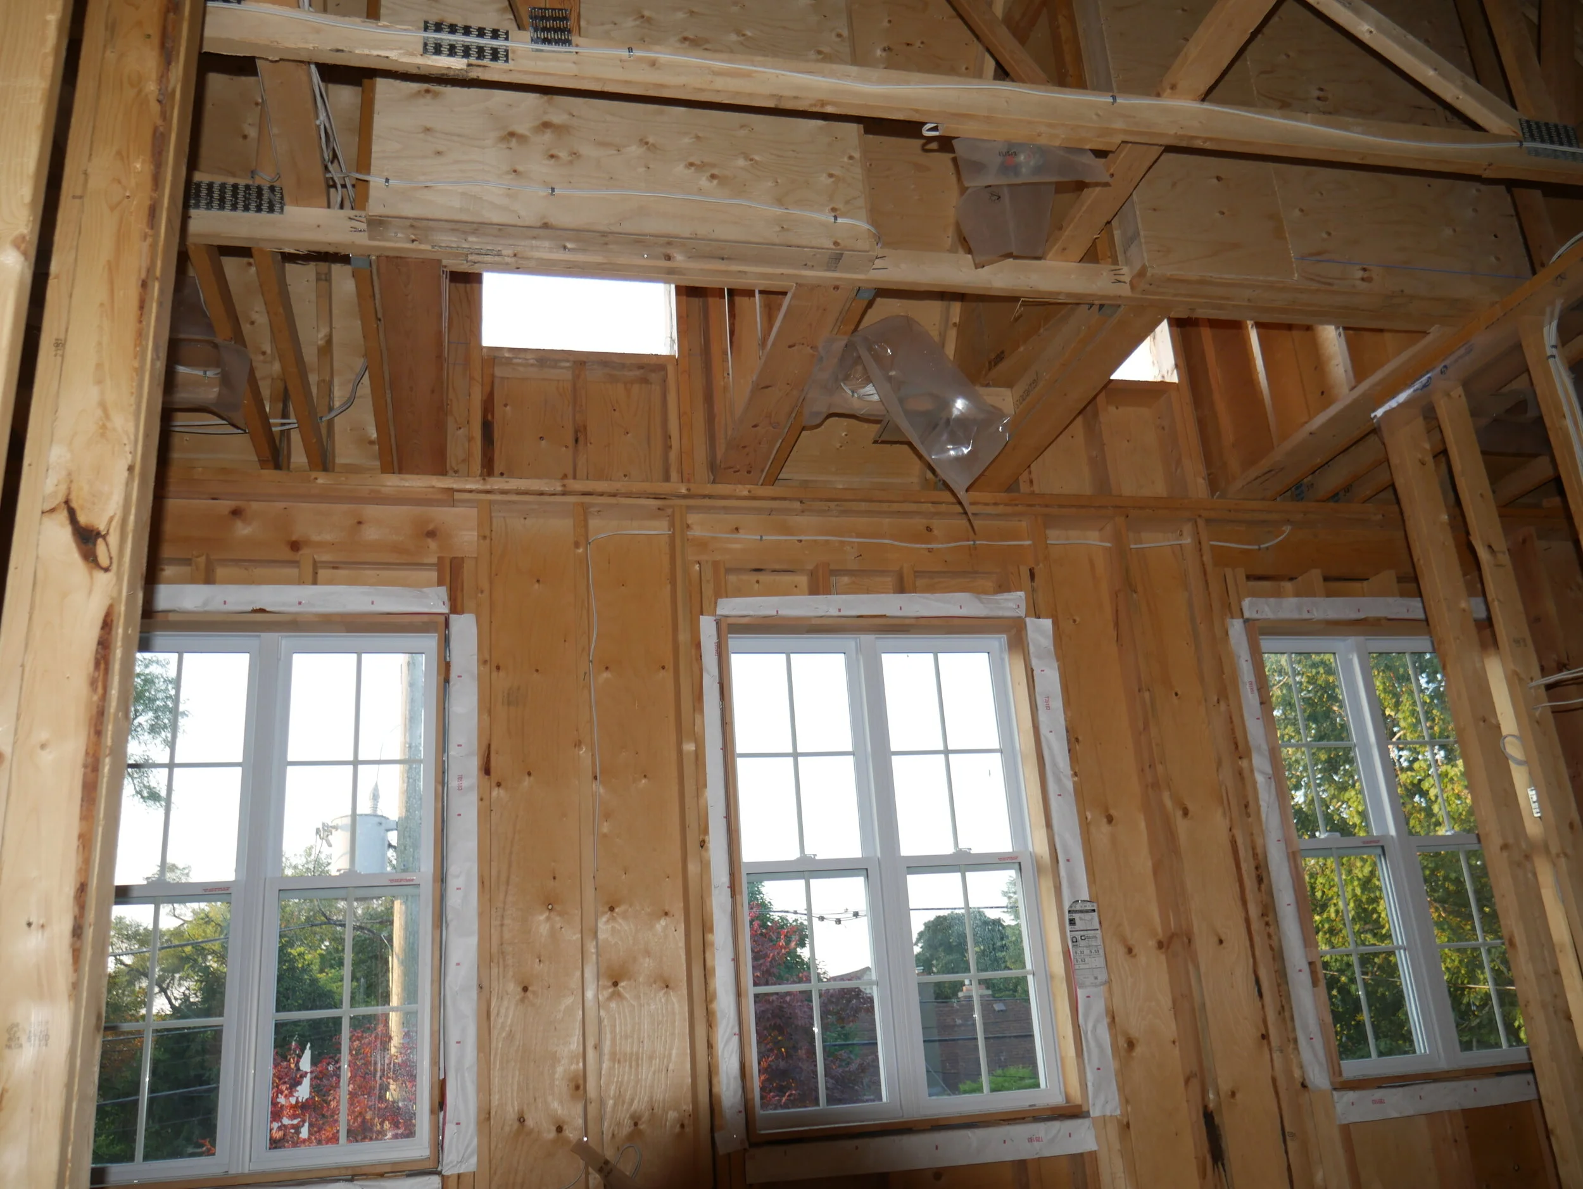
    Located in the Birchcliff neighbourhood in Scarborough, one of the most up-and-coming neighbourhoods in the Greater Toronto Area, we worked with Matthew and Ciara to help build their dream home addition project for their growing family. After spending a few years in a bungalow, they decided that they would add a second storey addition to get more space for their family and optimize the space for an in-law suite in the basement. The renovation project finished up in early 2019 and took a total of around 6 months to complete.

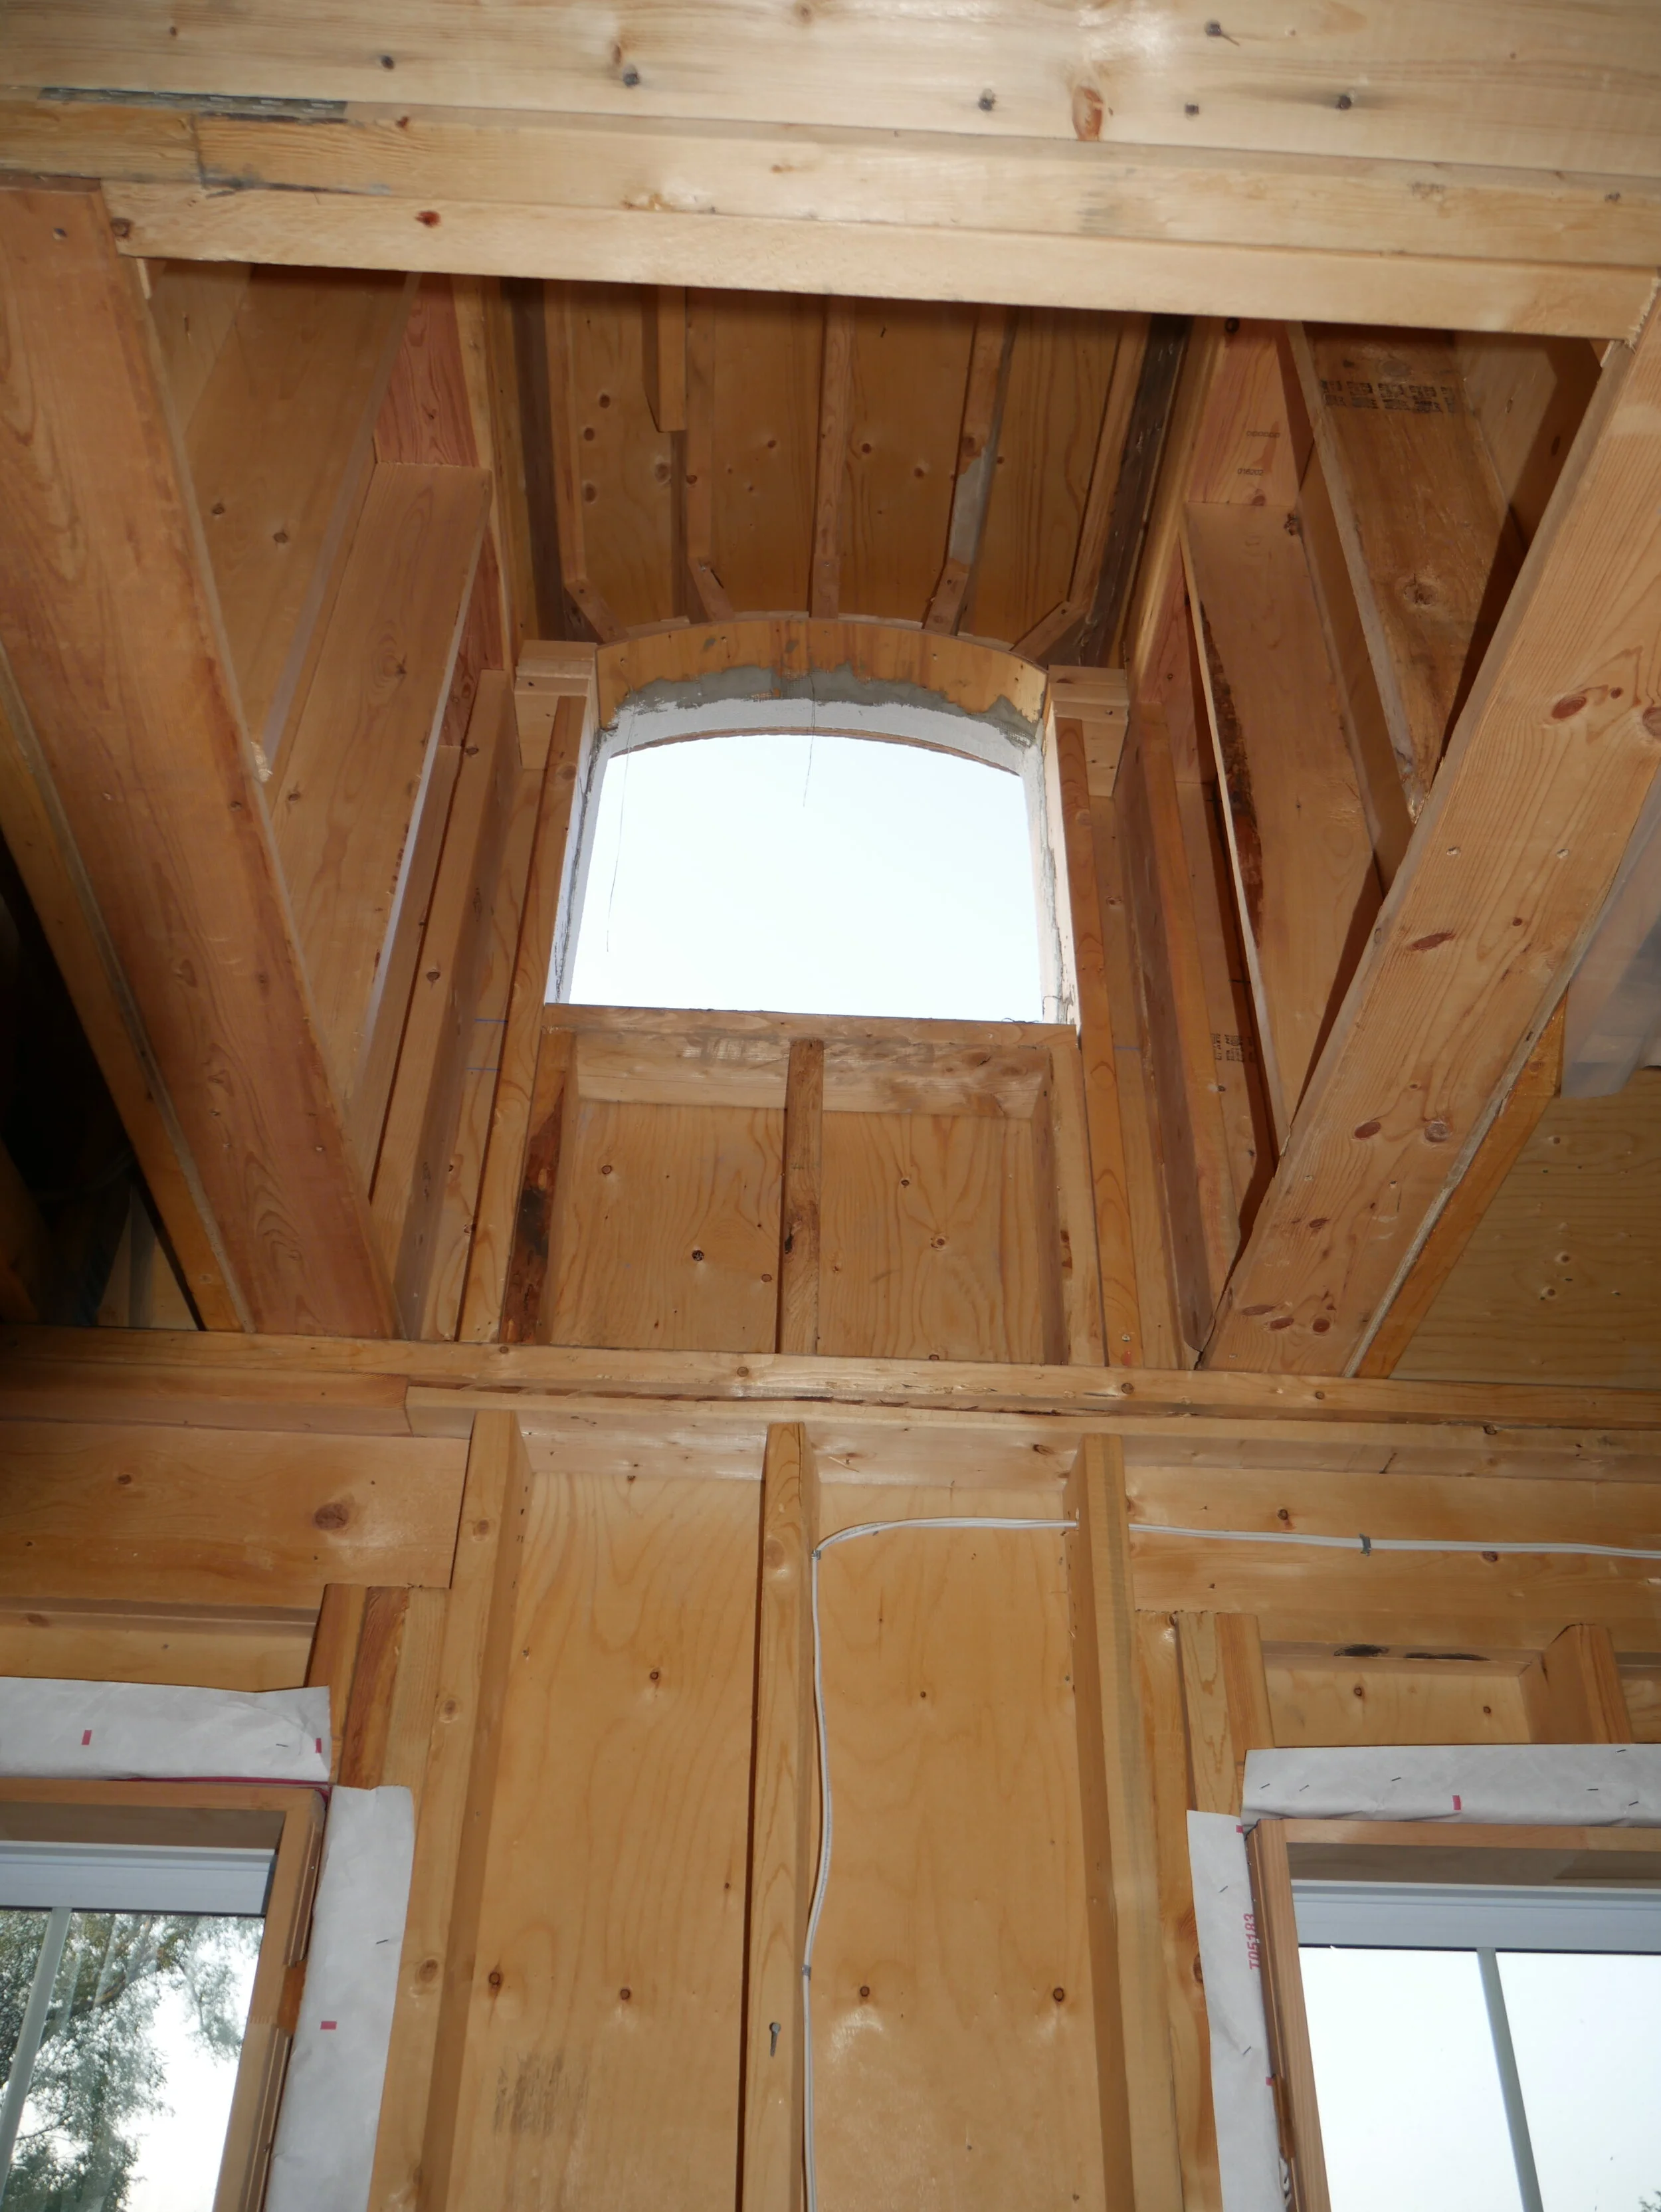
    This allowed them to make the most of their new found space on the main floor, and they were able to create a dream kitchen/living room area, and full dining room, powder room, and some extra storage. There was even some room in their budget to create two beautiful dormer windows (shown below) that allows more light into the second floor!

    We are looking forward to showing off this build even further in the new year, but we have the before and after photos of the exterior to give you a good idea of the amount of work that was involved!

    2728 St. Clair Avenue East (EAST York)

    Located at St. Clair Avenue East and O’Connor Drive in the O’Connor-Parkview neighbourhood of East York, this project involved a full second storey home addition (with a cantilevered second storey off the back of the second floor) off of the existing bungalow that previously resided on the property. 

    The property features 4 bedrooms on the top floor, a completely open-concept main floor, and a legal basement apartment with a walk-out to the backyard.

    The project started in early 2019 and the family was able to move in November 2019, with plenty of time to get settled in before the Holidays!

    295 Victoria Park Avenue (Scarborough)

    Another project in the Birchcliff neighbourhood located in between Kingston Road and Gerrard Street East, this was a full interior renovation to the existing main and second floors. The home was bought at the beginning of 2019 and was in need of some updating to suit the needs of the incoming family. Our clients used our design-build service to both design and renovate the interior of the home to fit within their budgetary constraints.

    In addition to the interior renovations, the clients also decided to increase the size of their mudroom on the front of the home, which allowed for more space and storage for them and their two children.

    Overall, the final product was a beautifully finished home with a new kitchen, updated electrical/plumbing/HVAC, and has substantially increased the value of the property (all while making the home more comfortable and safe to live in for their two young children).

    We will be creating a media showcase of this project with these clients in 2020 so stay tuned for the media that we are looking forward to rolling out!

    As a leading General Contractor in Toronto, BVM Contracting prides itself on providing the best experiences for substantial residential construction projects. This includes home additions, interior renovations (basement apartment renovations, kitchen renovations, bathroom renovations), and custom home builds. We are always excited to learn about new projects and are looking forward to starting a conversation with you about yours! It is never too early to start planning your renovation journey so contact us to get started.

    ABOUT BVM CONTRACTING

    BVM Contracting is a full-service General Contractor or Home Builder located in Toronto. We provide home renovation and building services for major home renovations (kitchen renovations, bathroom renovations, basement renovations, full interior renovations, home additions, and new home construction). Our goal is to help guide our clients through the process of renovating their home, from concept to completion.

    Further than providing General Contracting and Project Management for major home renovations, we also offer value-added services such as renovation financing, renovation rebate consultations and services, building permit and design services, smart home installation services, and real estate investor services.

    To learn more about our offering by visiting our services page.
  • Avoiding Bulkheads During Home Renovations and Home Building

    Avoiding Bulkheads During Home Renovations and Home Building

    Home Renovations

    How to Avoid Building Bulkheads

    Lets face it, bulkheads are ugly. I don’t think that I have ever met someone who enjoys having pieces of drywall sticking out from their ceilings and/or walls. Not to mention, for builders they are a pain to build around as they usually need to be framed in after the fact once the HVAC ducts are roughed-in. There must be a better way!

    What is a Bulkhead Anyway?

    A bulkhead in construction is defined as a section of your ceiling (or wall) that protrudes from the normal line of the walls and ceilings in your home. Most often bulkheads are used to frame in HVAC or plumbing components that could not be ran through the wall/floor/joist system of the home.

    How Do I Reduce the Need for Bulkheads in my Home?

    Luckily for homeowners and investors doing full interior renovations, home additions, or new homes, there is a way to design an HVAC system to reduce (and sometimes fully avoid) bulkheads in your new home.

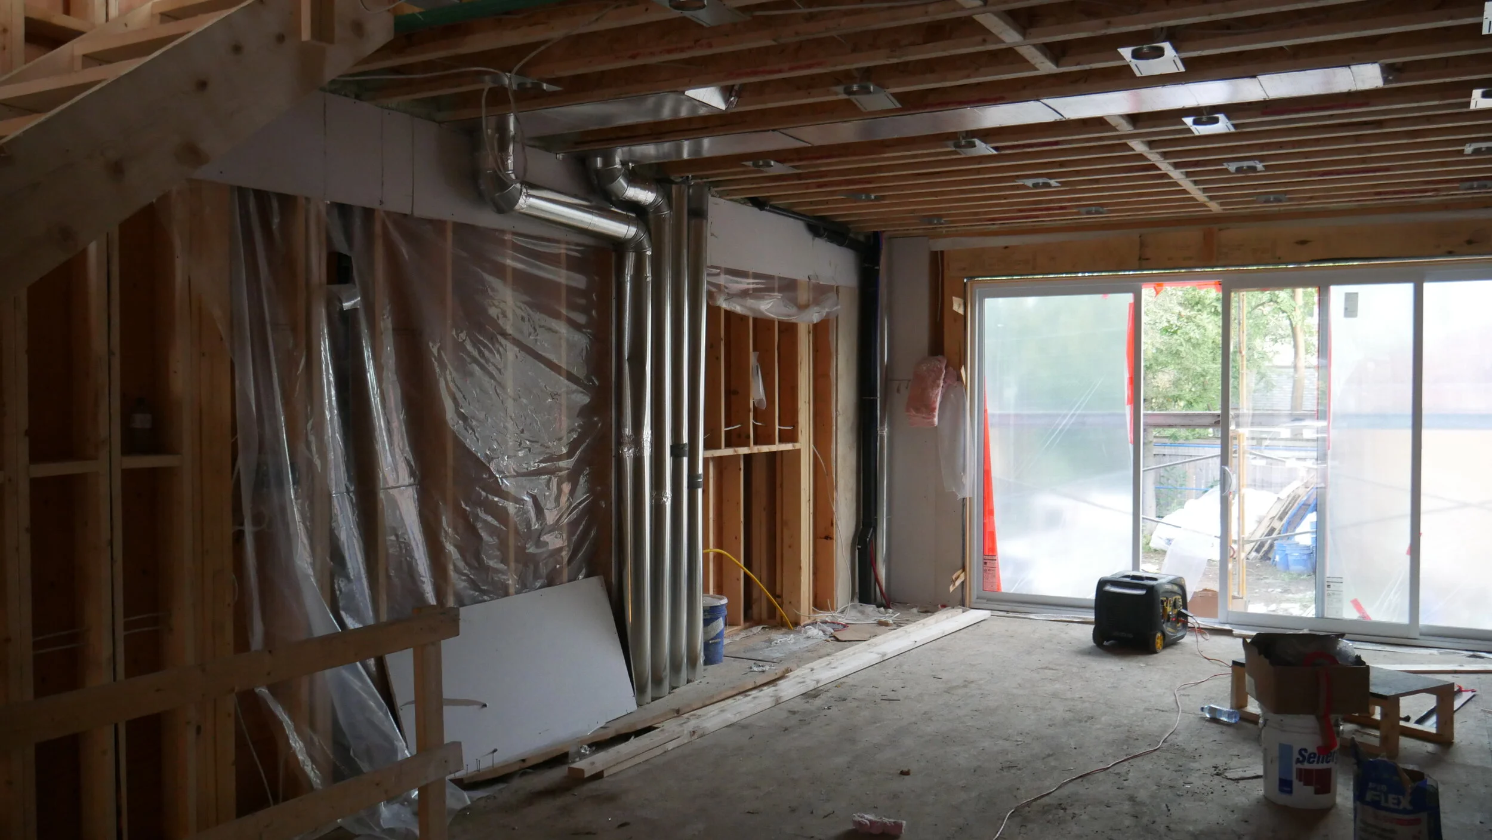
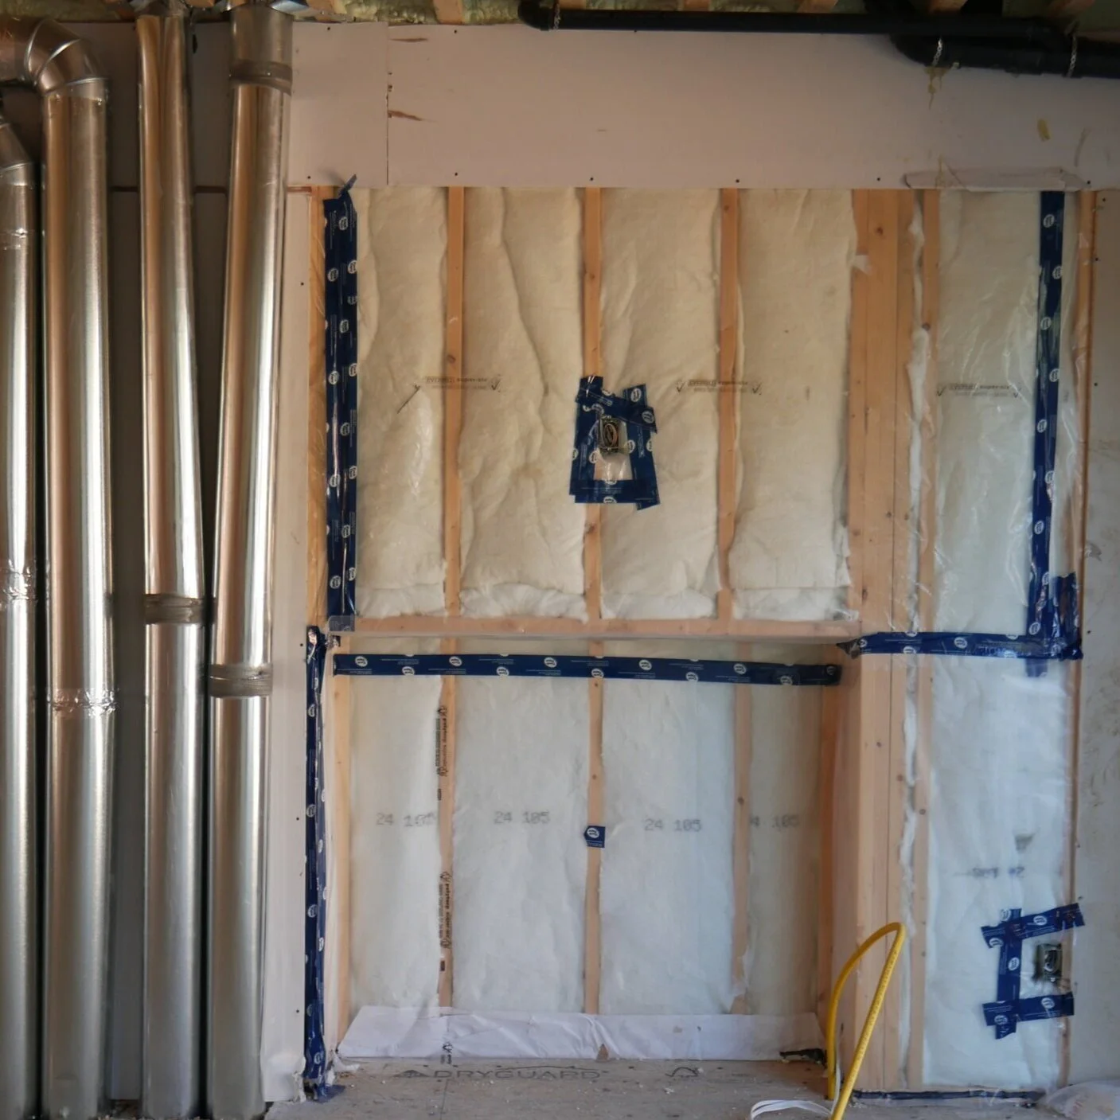
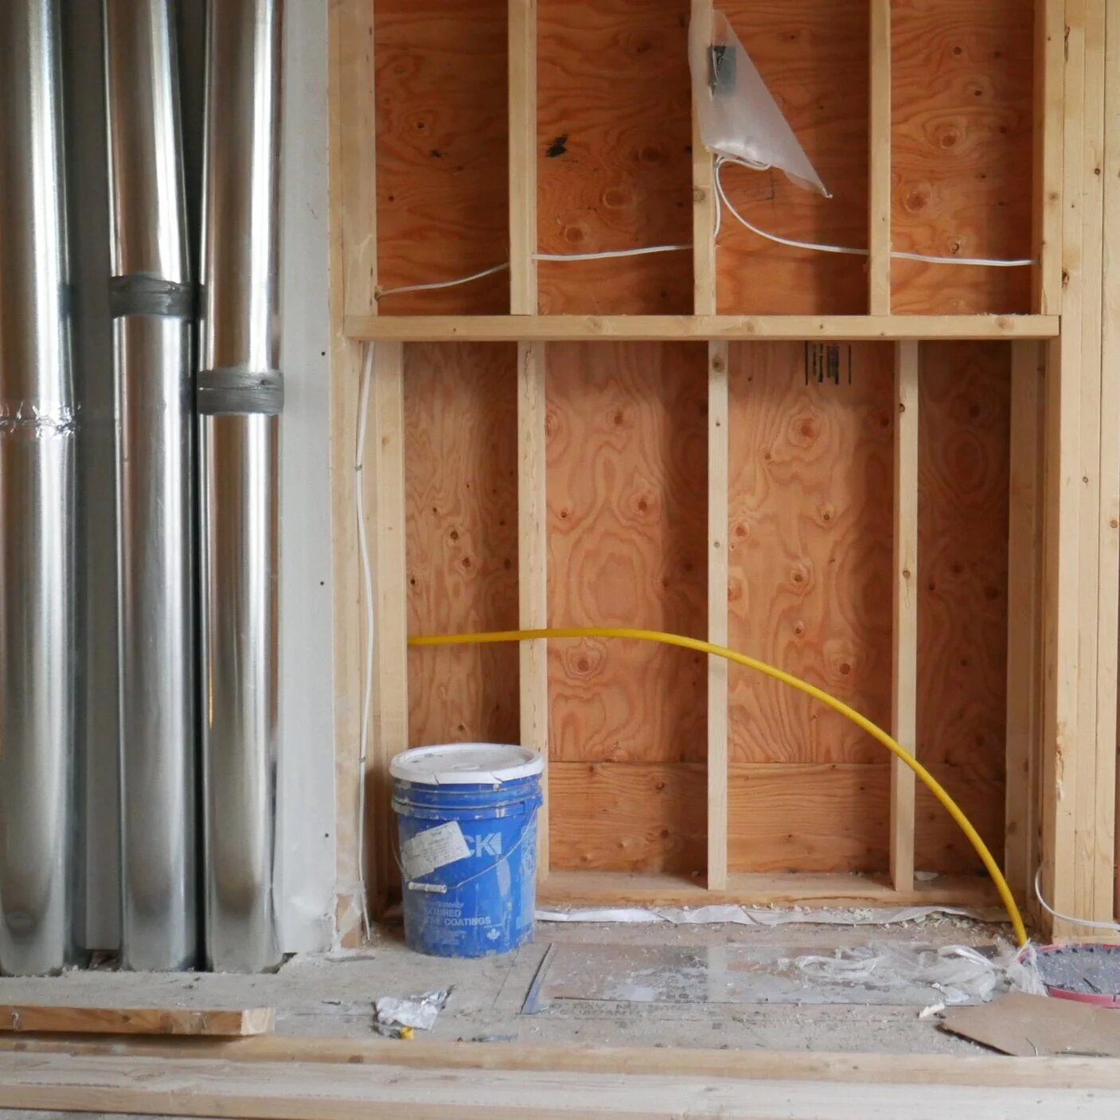
      Example of HVAC and plumbing rough-ins awaiting to be framed and drywalled to create wall bulkheads.
    Example of HVAC and plumbing rough-ins awaiting to be framed and drywalled to create wall bulkheads.
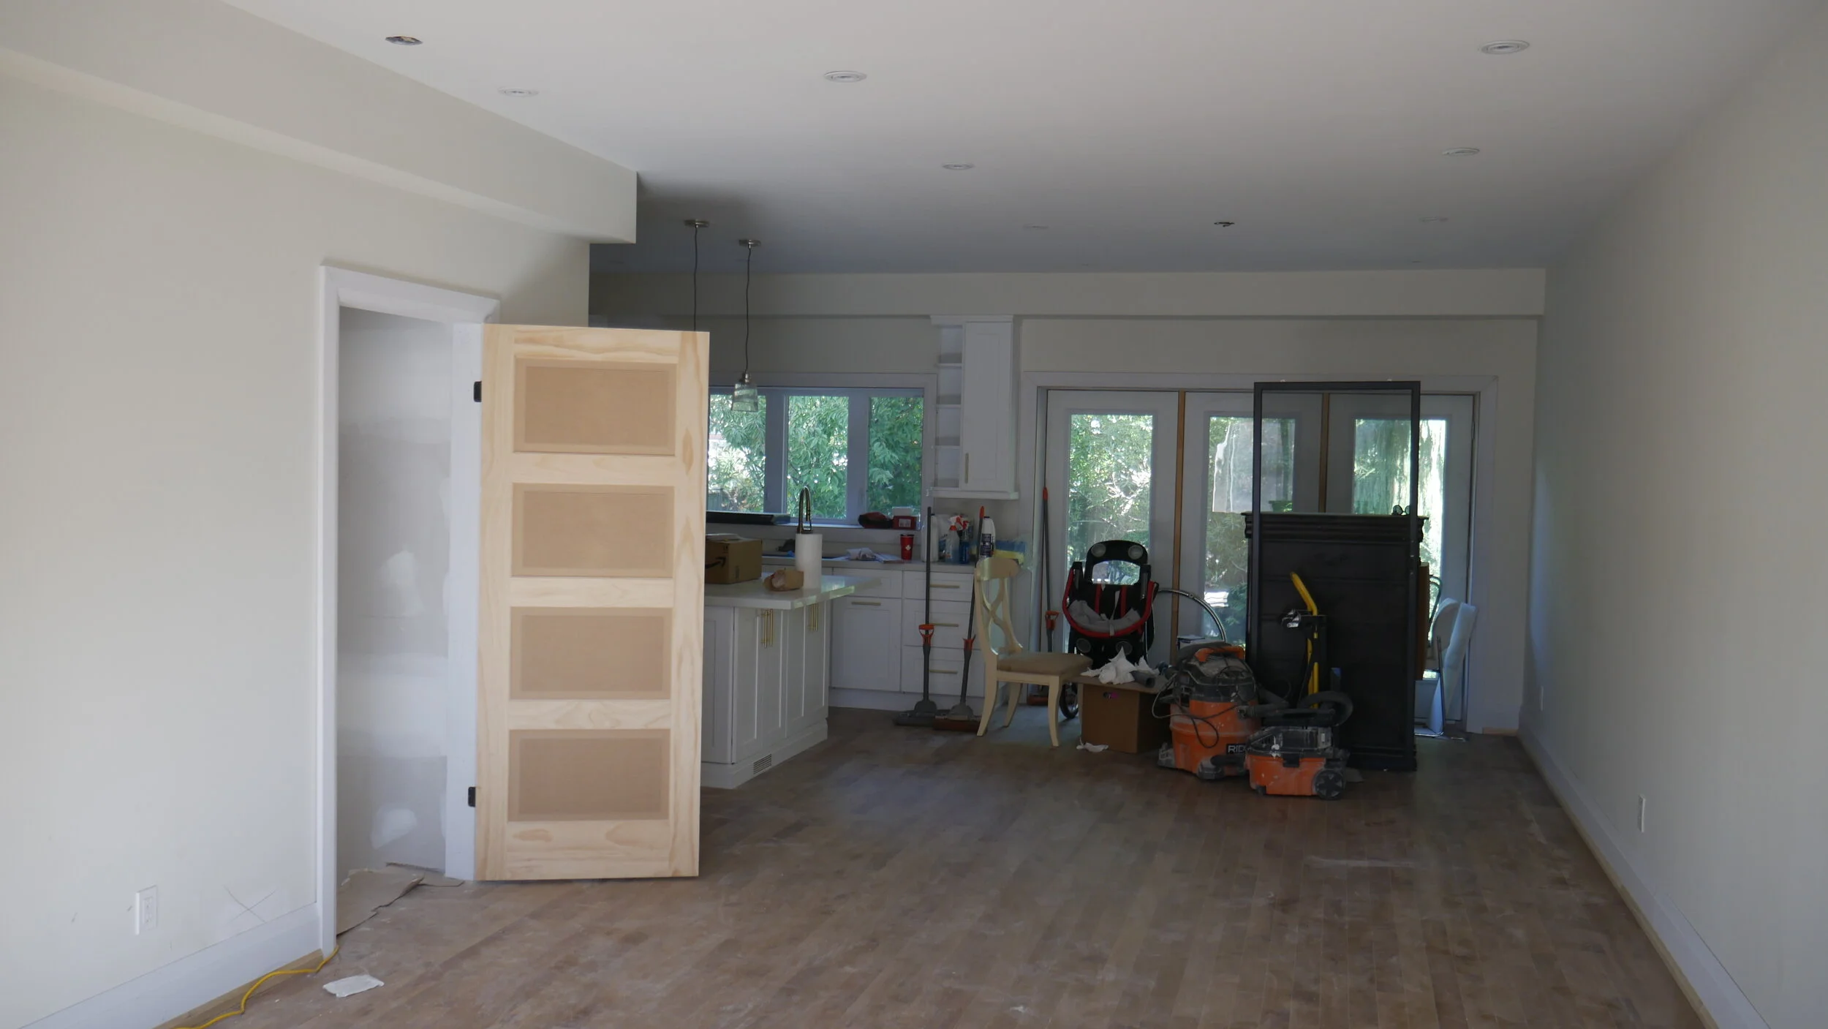
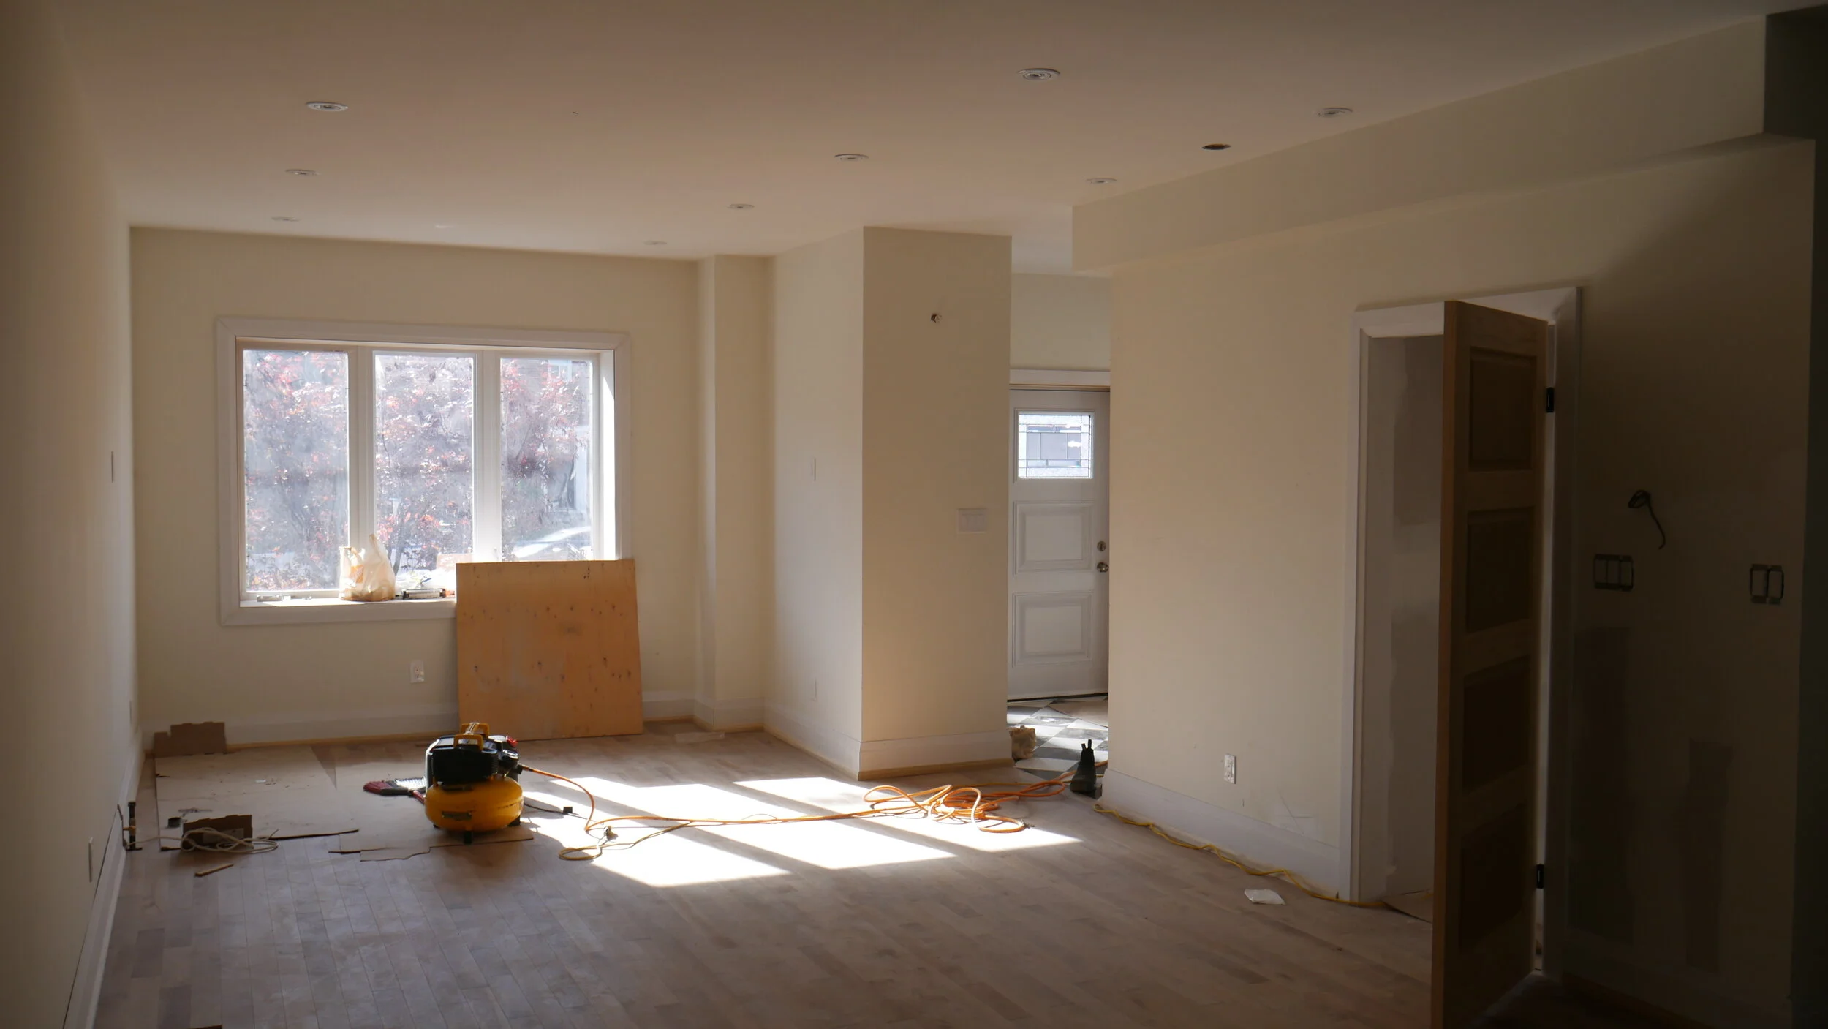
      The wall bulkheads once framed and drywalled at our new home project at Orley Avenue.
    The wall bulkheads once framed and drywalled at our new home project at Orley Avenue.

    The way this is done is by utilizing the following concepts:

    1) Designing an HVAC Ductwork Chase 

    This concept involves the use of a chase (or a framed-in vertical cavity) from the mechanical room all the way to your second/third floor. The idea is that this cavity hides all of the ducts in the main/second floor so that you can avoid the need for bulkheads.

    That is all fine and dandy, but how do you hide these vents on your top floor?

    2) Run the Ductwork from the Chase into the Attic

    More often than not the homes that we build have attics, which is great news for bulkhead haters! The concept of removing bulkheads from your top floor is to run the ductwork into the attic, break off the ducts from the location of the chase, and run all of the supply and return lines into the ceilings of the rooms on the top floor. This leads to a very clean look, especially if you are going for a vaulted ceiling style (like we did at our new home project on Phyllis Avenue).

    3) Add a Drop-ceiling to your Main Floor

    The idea behind a drop ceiling is you are designing extra ceiling clearance to allow for all of your mechanical/electrical/and plumbing systems to freely run under the second/third floor joists. Usually there is about 12 inches of clearance in order to have a large supply and return HVAC ductwork throughout the main floor feeding the second floor. If you design a basement, main, second, and additional floors with a combination of drop ceilings and a vertical ductwork chase you will likely have no bulkheads in your home! It does come at a cost of losing valuable height but that is a trade-off that has to be made by the home owner or developer.

    I have a flat roof specified for my drawings, how do I reduce bulkheads?

    If you have a flat roof designed for your home, you can still take advantage of the chase for your main floor to keep your main floor clean and free of bulkheads, but you will likely have to utilize bulkheads for the top floor. Contact us to discuss this further as we have an HVAC designer that can work with you to figure out the best course of action for a flat roof profile. If you hire the right HVAC designer, they will be able to advise what the best design is for reducing bulkheads!

    I have my building permits ready but have yet to design the HVAC system for my new home, am I doing something wrong?

    Absolutely not! In fact, we usually recommend that clients hold off on obtaining HVAC drawings so that an HVAC designer can walk-through the home with you once it is framed and give you the best advice on how to design the system. This also gives you a clearer picture of how all of the bulkheads will look (if any), rather than just picturing it through the drawings.

    Start a conversation with a BVM Contracting Renovation Consultant to learn more about other ways to reduce the look of bulkheads in your upcoming renovation project. We will be able to get you in contact with our HVAC Designer and start the process of optimizing your space!

    ABOUT BVM CONTRACTING

    BVM Contracting is a full-service General Contractor or Home Builder located in Toronto. We provide home renovation and building services for major home renovations (kitchen renovations, bathroom renovations, basement renovations, full interior renovations, home additions, and new home construction). Our goal is to help guide our clients through the process of renovating their home, from concept to completion.

    Further than providing General Contracting and Project Management for major home renovations, we also offer value-added services such as renovation financing, renovation rebate consultations and services, building permit and design services, smart home installation services, and real estate investor services.

    To learn more about our offering by visiting our services page.
  • Basement Flood Subsidy

    Basement Flood Subsidy

    Basement Flooding Protection

    Subsidy

    The basement flooding protection subsidy program was put in place by the City of Toronto in order to give home owners an incentive to install devices that prevent basements from flooding during heavy rainfall. The rebates total up to $3400 based on what eligible devices are installed.

    What Do I do to take advantage of these subsidies?

    There are three eligible projects that you can complete to be eligible for these subsidies:

    • Installation of a back water valve (to prevent water from the sewers backing up into your basement)

    • Installation of a sump pump (to allow any water that does get into your basement to get pumped out from the basement).

    • Severance/capping of your homes storm sewer or existing weeping tile.
    Please note that disconnecting the downspouts from your property’s eavestrough system is not eligible for a subsidy.
    What properties are Eligible for this subsidy?

    Single-family, duplex and triplex residential homes are eligible for this subsidy.

    How Much of a Subsidy am I entitled to for each project?

    Sump Pump Installation: The available subsidy is 80 per cent of the invoiced cost up to a maximum of $1,750 regardless of the number of devices installed at the property, including eligible labour, materials and taxes.

    Backwater Valve Installation: The available subsidy is 80 per cent of the invoiced cost up to a maximum of $1,250 regardless of the number of devices installed at the property, including eligible labour, materials, permit and taxes.

    Foundation drain (weeping tile) pipe severance and capping: The available subsidy is 80 per cent of the invoiced cost up to a maximum of $400 including eligible labour, materials and taxes.

    How do I Complete the projects/application for this program?

    These are the steps to obtaining the subsidies for each of these projects:

    Step 1: Get a Building Permit to Complete the Work

    You can either apply for the permit in person or online here, and fill out the required forms. The cost of the permits will likely be around $200, which is the minimum fee for stand-alone projects. If applying in person, please go to the customer service counter at one of the following four City of Toronto offices:

    Toronto and East York District
    Toronto City Hall
    100 Queen Street West
    Ground Floor West Tower
    Toronto ON M5H 2N2
    Wards Served: 9,10,11,12,13,14,19

    North York District
    North York Civic Centre
    5100 Yonge Street, Ground Floor
    Toronto ON M2N 5V7
    Wards Served: 6, 8, 15, 16, 17, 18

    Etobicoke York District
    Etobicoke
    2 Civic Centre Court, 1st Floor
    Toronto ON M9C 2Y2
    Wards Served: 1, 2, 3, 4, 5, 7

    Scarborough District
    Scarborough Civic Centre
    150 Borough Drive, 3rd Floor
    Toronto ON M1P 4N7
    Wards Served: 20, 21, 22, 23, 24, 25

    Be sure to sign in right when you arrive and show up before 3:30 pm to be served the same day! Customers will also be asked to present a re-writable DVD or USB drive containing all the necessary materials for the eligible service requests. No paper copies will be required.

    Step 2: Fill out and send in the Consent to Enter Form with Building Permit Application

    This form will need to be filled out if you are completing the sump pump and back water valve projects, which almost everyone does. The form to fill out is located here, and you will need to present it with the rest of your permit application in Step 1.

    Step 3: Get the Permit then Get a Quote

    Once the permit is approved and given to you, you can get a licensed contractor to complete the work.

    Be aware of the following requirements for getting the subsidy for the contractor and their quote:

    • The projects that you complete will have to be distinctly itemized on the quote to show which projects were completed (i.e. Install sump pump, install backwater valve, etc.)

    • The contractor (or their sub-contractor completing the work) will have to be licensed by the City of Toronto.

    • The address of where the projects are being completed should be present on the quote.

    The name and address of the licensed contractor should also be included on the quote. BVM Contracting will be able to help you with this!

    Step 4: Get the work completed

    Once the quote is agreed to, the work will be completed. Note that there will be a fair amount of demolition of the floor in the basement that may increase the cost based on if the basement is finished. If you are working with the correct contractor they will be able to give you a good idea of the entire cost of the work needing to be completed.

    You contractor will also insure that the building inspector reviews the installed devices to confirm they were indeed installed, which is a requirement for getting the subsidy.

    Step 5: Apply for the Basement Flooding Protection Subsidy

    When applying for the subsidy, use the following application form, ensuring it is filled out in its entirety before mailing in.

    Additionally, you should also include a copy of the invoice from the quoted work completed from the contractor, which includes the itemized projects as previously discussed.

    Once you have both of these items completed, and have checked off all of the boxes on the last page, send the application and invoice into the following address:

    Basement Flooding Protection Subsidy Program
    City of Toronto
    PO Box 15266 STN B RM B
    Toronto, ON M7Y 2W1

    Are There any conditions for applying for this subsidy?

    Here are the stated conditions on the City of Toronto website for this program:

    • You must be the registered owner of a single-family residential, duplex or triplex property within the City of Toronto.

    • The property must not have exceeded the lifetime maximum subsidy amount for each eligible installation.

    • The subsidy is available only to existing homes, not homes in the planning stages or under construction

    • The downspouts from the property’s eavestrough must be disconnected from the City’s sewer system or you must have applied to the City for an exemption.

    • All front yard paved areas of the property, including parking pads, must comply with the City’s Zoning By-law requirements.

    • You must submit your application within one year of completion of the installation of the flood protection device.

    • Your contractor(s) and any sub-contractor(s) who performed the installation of flood prevention device(s) must possess a valid license from the City of Toronto for the installation work, at the time of installation.

    • Original invoices from the licensed contractor(s) and any sub-contractor(s) who performed the installation of the flood prevention device(s) must be provided with your application.

    • You must not have any outstanding taxes or debts owed to the City of Toronto at the time your application is processed.

    • Submitting an application does not guarantee a subsidy. Subsidies are issued on a “first-come, first-serve” basis, and are subject to annual funding approved by City Council.

    Need Help with subsidies and rebates for your home renovations?

    BVM Contracting completes rebates and subsidy applications at no charge as a part of our renovations, new home builds, and home additions. Get in contact to start the conversation about your renovation ideas and we can work with you to figure out what rebates and subsidies you have access to.

    We are looking forward to hearing from you!

    ABOUT BVM CONTRACTING

    BVM Contracting is a full-service General Contractor or Home Builder located in Toronto. We provide home renovation and building services for major home renovations (kitchen renovations, bathroom renovations, basement renovations, full interior renovations, home additions, and new home construction). Our goal is to help guide our clients through the process of renovating their home, from concept to completion.

    Further than providing General Contracting and Project Management for major home renovations, we also offer value-added services such as renovation financing, renovation rebate consultations and services, building permit and design services, smart home installation services, and real estate investor services.

    To learn more about our offering by visiting our services page.