TLDR: We check zoning first, because if the addition you want cannot be built on that lot, there is no point pricing it. Then we build a realistic budget for the addition and the house it attaches to, with a contingency for everything you cannot see until you own the place. Zoning and cost kill most of these deals. Our full feasibility work takes 5 business days, and most buyers have less than 48 hours, so here is what we check first when the clock is short.
The listing that lands on a Thursday night
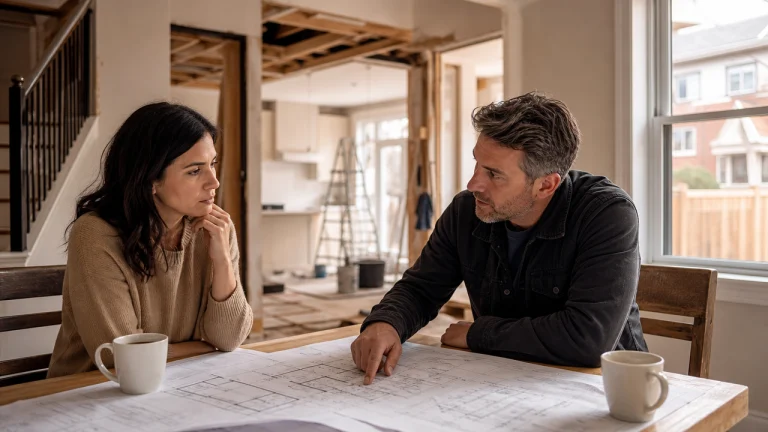
A buyer sends us a listing. Offers are due Monday, or the conditional period ends in five days. The house is too small, and that is the point: the plan is to buy it and add on. They want to know one thing. Can we build what we need here, and what will it really cost?
Most people in that conversation do better if the answer is yes. A contractor hoping for the job wants to stay in the running, and everyone wants the deal to close. The buyer is the only one with nothing to gain from a yes that turns out to be wrong.
So when a buyer asks us whether they can add onto a house they are about to buy in Toronto, this is the order we check things in.
What most buyers get wrong
The mistake is not buying a fixer-upper. There are a lot of deals in Toronto right now, and a lot of those houses need work. The mistake is firming up on a number that was never real.
We hear the same story from homeowners after the fact. Nobody tricked them, exactly. They were lulled into a false sense of security about what the addition would cost, and when it was too late to back out, the real numbers arrived.
Two things kill most of these deals: zoning, then cost. A home addition is an expensive project on paper, and a buyer who learns that after closing has few good options left.
The second mistake is trusting the map. The City of Toronto’s zoning map is right about 90% to 95% of the time in our experience. The other 5% to 10% is where the trouble lives: an unpermitted rear extension, a shed or garage that is on the lot but not on the map. Every one of those eats into the room you thought you had left.
The BVM approach: the order we check a house in
1. Zoning, and what is actually standing on the lot
Zoning comes first because it decides whether the project exists at all. We confirm what the bylaw allows on that lot (how big, how tall, how close to the lot lines) and how much of that is already used up by the house as it stands.
Then we compare the listing photos against the City’s mapping. If the photos show a rear addition or a garage the map does not, the numbers change. If the zoning does not work, we tell you before we price anything.
2. Ravines, the TRCA and protected trees
Public mapping tells you quickly whether a lot is regulated by the TRCA, sits in a ravine protection area, or has a protected tree near where the addition would go. Any of those can decide where you can build and how big.
They also stretch the permit. Every extra regulator that has to sign off adds time before you can build. Lots near the Scarborough Bluffs and along the ravines through East York and Don Mills are often inside a regulated area, and that belongs in the offer decision.
3. How your family actually wants to live
If the zoning works, we want an hour with you by video call before we put a number down: who lives in the house, how you want the new space to look, feel and work, and how much of the existing house you want to touch.
That hour is where we settle the thing that moves the budget most, which is usually the basement. Keeping it as it is and underpinning it for proper ceiling height are very different budgets, and we need to know which one you want before we price.
4. The house you cannot open yet
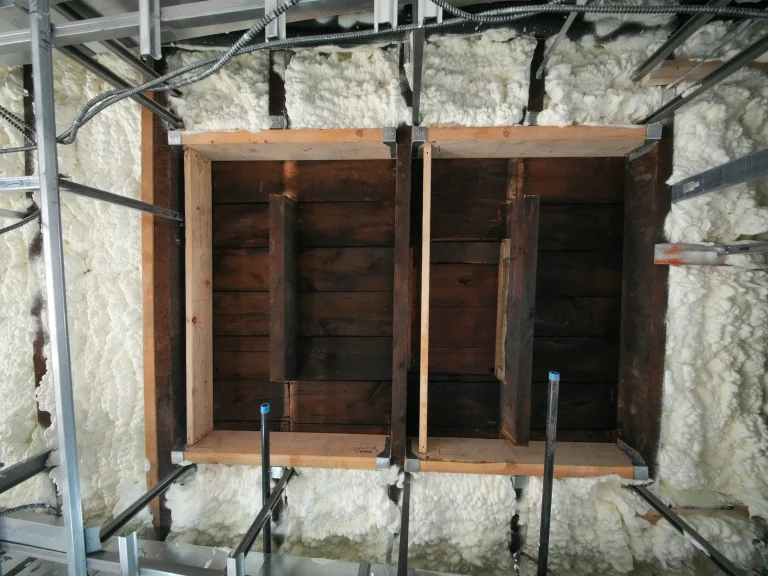
Until you own the house, nobody can open a wall, cut the slab or dig beside the foundation. Footing checks and the other pre-design tests happen during pre-construction, once the house is yours. They are not part of the feasibility work.
So we budget for what is likely. Old clay drains are a common one. Sellers tend to leave them in and let the next owner deal with them, and an addition is usually when that bill arrives. If you have conditions and the seller agrees, a drain camera inspection during the conditional period is worth doing. Buyers we have worked with have done exactly that.
Some houses make this easier. Toronto’s wartime bungalows are, in our experience, easy to build onto, and they rarely need bigger footings or heavy structural work. Soil varies by neighbourhood, and so does the risk.
Whatever the house, carry a contingency at this stage. At a preliminary estimate we hold 5% to 10%, and we explain why in our article on how much contingency a Toronto addition needs. Be realistic, even if it hurts to see what those numbers look like at first.
5. The paperwork: permits and surveys
Inside a five-day condition there is rarely time to pull a full permit history unless the seller hands it over. Ask anyway: is there an old survey, or a set of past permits? Agents often do not ask because it is no longer the norm. A no is not a red flag, and a yes can save you weeks. (Our guide to Toronto building records shows what you can request yourself.)
One more thing most buyers do not know: with the current owner’s agreement, a zoning review with the City can start before you close.
A buyer who walked away from their own house first
The family behind our Birchmount Road case study started with a bungalow they already owned in Scarborough. They wanted to take it to two storeys with a legal basement apartment. We priced it honestly, and it came in well above what they were comfortable spending.
The easy move would have been a smaller number to keep the job alive. We told them the truth, and they decided to buy instead. We reviewed listings with them as they searched, and when they found a 2019-renovated house in Birch Cliff, our zoning review and budget were solid enough that they made a firm offer with no conditions.
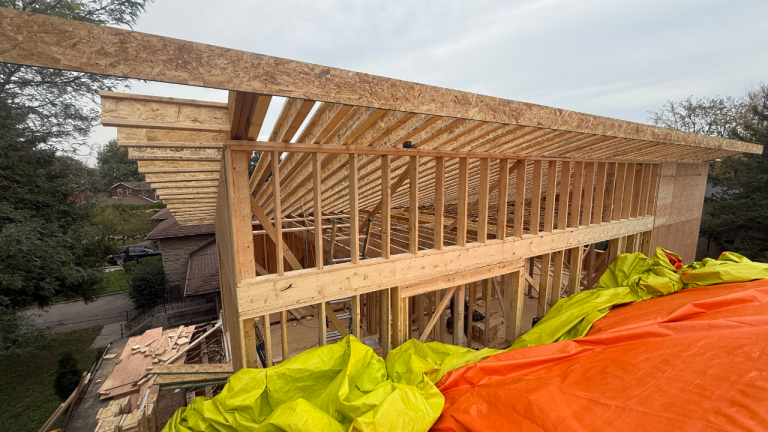
Then we built the space they needed: a rear extension of 270 square feet on each of three levels, taking the house from about 620 to 890 square feet per floor. It cost less than the bungalow plan would have, and the build took 8 months.
Not every check ends that well. A lot of them do not work out. We would rather be the bearers of bad news, or the messengers of great news about budget, before an offer goes firm than watch a family buy a house they cannot afford to finish.
How fast, and what it costs
Our full feasibility work starts with that one-hour session and delivers a written report within 5 business days, covering scope, budget and a closer look at zoning. If you go ahead and build with us, the report fee is credited toward your construction contract. (See how the Feasibility Report works.) Looking at several houses? Tell us at the start and we will price the reports together.
Most buyers do not have five business days. Many need an answer in under 48 hours. When that happens, we do two things: we check the zoning on the lot, and we give you realistic ranges drawn from the 100+ additions we have built across the GTA.
If you need a rough number tonight, use our home addition cost calculator and add 10% for what a basic tool cannot see.
What a bad answer sounds like
Ask any contractor or agent, “Can I add on to this house?” Then listen.
- “Yes, no problem,” said before they have looked at the zoning, the lot or the basement. If the answer is always yes, you are probably working with the wrong home addition contractor, or even the wrong real estate agent.
- A number with no conditions attached. A real pre-purchase estimate says what it assumes: basement kept or underpinned, drains replaced or not, contingency held or not.
- No questions about your family. You cannot price an addition for people you have not asked about.
Get more than one opinion, and favour a local team that has worked in houses like this one.
Who this check is not for
It is not for anyone who needs an answer within the hour. Realistic numbers take time, and that is what the calculator and our home addition planning guide are for. It is also not for anyone who would rather hear the hopeful number than the real one.
Would you rather work with someone who is realistic up front and can steer you to the right property, or someone who is just trying to win your business, whatever the property looks like? If it is the first, we should talk before you firm up.
Key Takeaways
- Check zoning first. If the addition cannot be built on that lot, nothing else matters.
- Compare the listing photos to the City’s map. Unpermitted extensions, sheds and garages are where the discrepancies hide.
- Settle the basement question (keep it or underpin it) before anyone prices the job. It is one of the biggest cost levers there is.
- You cannot open walls or test footings until you own the house, so hold a 5% to 10% contingency at this stage.
- Ask the seller for old surveys and permits. A no is not a red flag; a yes saves weeks.
- If every answer you get is yes, get another opinion.
Frequently Asked Questions
Can I find out if I can add onto a house before I buy it in Toronto? Yes, for the part that decides most deals. Zoning, ravine and TRCA regulation, and protected trees can all be checked from public records before you make an offer. What you cannot check until you own the house is what is behind the walls and under the slab, which is why the budget carries a contingency.
How long does a pre-purchase feasibility check take? Our full Feasibility Report takes 5 business days after a one-hour session. When a buyer has less than 48 hours, we check the zoning and give realistic ranges from past projects so the decision is not made blind.
What is the most common reason a house fails the check? Zoning, then cost. Either the lot will not allow the addition the family needs, or the real budget for the addition plus the house it attaches to is more than the buyer is comfortable spending.
Before you firm up
If you are about to make an offer on a house you plan to add onto, send us the listing. We will tell you what the zoning allows and what the project is likely to cost, including the parts nobody wants to hear. Book a Feasibility Session, or start with the cost calculator if you need a number tonight.