TLDR: It depends on what you start with. On a bungalow, when a family needs a bedroom for each kid and more than one bathroom, going up is usually the better use of space and usually cheaper per square foot, as long as the footings and soil are good. On an existing two-storey house, which describes a lot of East York, Scarborough and North York, going out the back is usually the only option. Going up costs less per square foot, roughly $300 to $600 against $350 to $650 for going out, but a second storey is a bigger addition, so it often costs more in total. Compare totals, not per-foot prices.
Families ask us this on almost every first call where an addition is on the table. The honest answer is that the house usually makes the decision before anyone else does. What you start with, what your family needs, and what the lot allows around where the house already sits decide most of it. The rest is a budget trade-off, and that one is yours.
Start with what the house gives you
A bungalow and a family that needs bedrooms: usually up
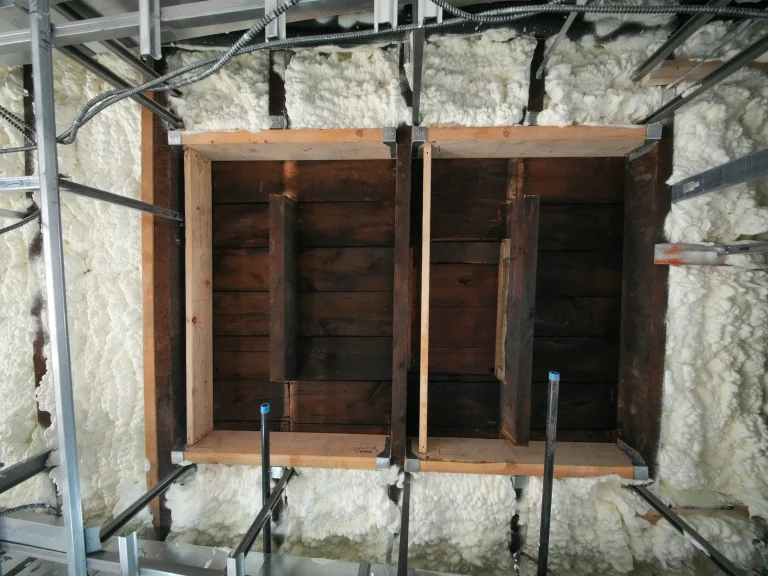
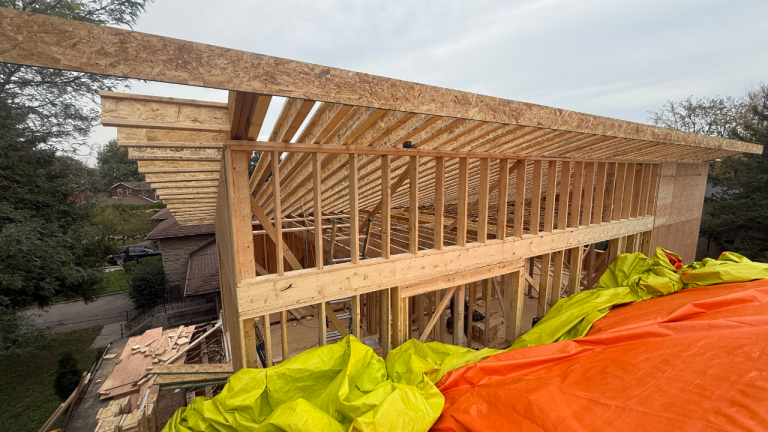
If the goal is a bedroom for each kid and more than one bathroom, a rear extension on a bungalow runs out of room quickly. A second level adds a full floor on the footprint you already have, without using the yard, and it is usually more cost-effective, because there is no new foundation to excavate, provided the existing footings and the soil conditions can carry it.
That is what happened on Chilton Road in East York. The family bought their 700 sq ft bungalow knowing they would add a second storey one day. Six months of construction later, it was a 1,500 sq ft two-storey home with three bedrooms plus one, and two and a half bathrooms. The full story is in the Chilton Road case study.
An existing two-storey: usually out
A lot of homes in East York, the east end, Scarborough and North York already have two levels above grade. For those, the only real option is to extend backwards.
A growing family in Birch Cliff bought exactly that kind of house, about 620 sq ft per floor with three bedrooms and one bathroom upstairs. We added 270 sq ft on each of the basement, main and second floors, which gave them four bedrooms and two full bathrooms upstairs and one large living, dining and kitchen space below (Birchmount Road case study).
What the lot allows
Zoning has the last word on both. Going up is limited by height and floor area. Going out is limited by how close the house already sits to the rear and side lot lines. A design that needs a variance adds a Committee of Adjustment hearing and months to the schedule. On Wrenson Road we planned the rear extension so it triggered no variances at all, which kept the permit off the Committee track.
The number: cheaper per square foot is not cheaper
Per square foot, going up is usually more efficient: roughly $300 to $600 a square foot for a second storey and $350 to $650 for a rear extension. The ranges are that wide mainly because of size. The larger the addition, the lower the cost per square foot.
The catch is that a second storey has a minimum size that makes sense. You are building a whole floor. So compare an 800 sq ft second storey on a bungalow with a 350 sq ft rear extension for a family room and a powder room. The second storey costs less per foot and more in total. If what you need is that family room and you would rather put money into the inside of the house, the smaller extension may be the better project.
This is exactly why we hate quoting cost per square foot. It is a necessary evil, and it is the number everyone searches for, but it hides the two things that actually decide your budget: how big the addition has to be, and how far the work reaches into the house you already have.
What most homeowners get wrong
They price the addition and forget the house it attaches to. A new floor or a new back wall changes the existing layout: a staircase has to land somewhere, a kitchen gets opened up, a bathroom moves. Families regularly underestimate the interior renovation and how far the scope creeps into the existing rooms, and that is where the number climbs.
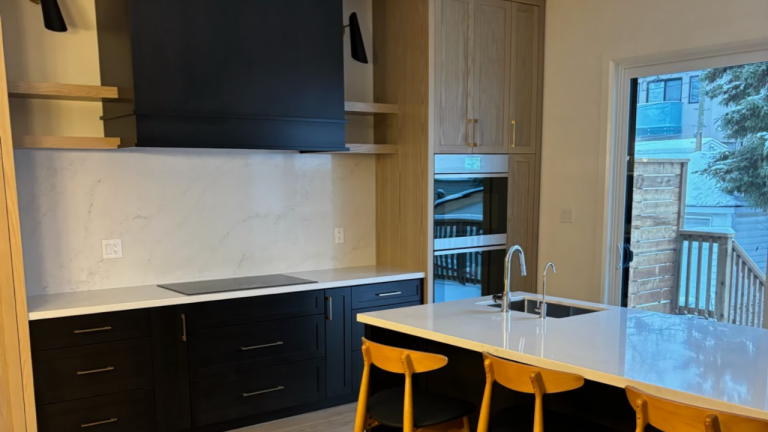
Wrenson Road is a good example of planning for it from the start. The rear extension came with an interior renovation of the main and second floors, a new main-floor powder room and a new primary bedroom with an ensuite, turning a cramped three-bedroom, one-bathroom house into four bedrooms and two and a half bathrooms (Wrenson Road case study). The extension was only part of the budget.
Do families regret going up or going out?
A bad builder’s answer to this question is that none of their families have ever had a regret, either way. We would be lying if we said no family has ever second-guessed part of a project.
What we can say is that we see very little regret in hindsight, and we think that comes from timing. Most of our families are doing the work because they need to: the family is growing, someone has moved in, the house no longer works. And our process makes them answer the up-or-out question early, ideally before design starts, by reviewing the zoning on their lot and having the hard conversations before they spend real money on design and pre-construction. By the time construction starts, the family has already decided this project works for them, with plenty of time to think it over.
The BVM approach: price both, then decide
When a family is weighing both, our Feasibility Session and Report gives them total values for the options their lot allows, not a vague cost per square foot. That turns the decision into a clear trade-off. Does the budget fit a particular type of addition, or is it worth stretching to get the most out of the house?
Two things are the same either way. Plan on at least six months from the start of design to a permit, more with a Committee of Adjustment hearing, and about six months to build. And plan to live somewhere else during construction: we do not build around occupied homes, and we budget $21,000 to $24,000 for rent from the first conversation.
What to ask any builder about up versus out
“What is the total for each option, including the work inside the existing house?” A per-foot price on the addition alone is not an answer.
“Will the footings and soil carry a second storey, and how do you know?” A good answer involves checking, not assuming.
“Does either option need a variance?” If nobody has looked at the zoning, nobody knows yet.
“Do your clients ever regret the choice?” Listen for an honest answer instead of “never”.
Key Takeaways
On a bungalow, when a family needs more bedrooms and bathrooms, going up is usually the better use of space and money, if the footings and soil allow.
On an existing two-storey, extending out the back is usually the only option.
Going up is cheaper per square foot (about $300 to $600 against $350 to $650), but a second storey is bigger, so the total is often higher.
The interior work inside the existing house is where budgets creep. Price it with the addition.
Compare total values for both options before design starts, not per-foot prices.
Frequently Asked Questions
Per square foot, building up is usually cheaper, roughly $300 to $600 a square foot against $350 to $650 for a rear extension. In total, a second storey often costs more, because it adds a whole floor while a rear extension can be as small as the room you need.
Often, but it depends on the existing footings and the soil, and on what zoning allows for height and floor area on your lot. A builder should check both before anyone draws the second floor.
Yes, on our projects. We do not build around occupied homes, whether the work goes up or out, so we budget for rent from the first conversation.
Find out which one your lot allows
Book a 30-minute discovery call. If your house could go either way, the Feasibility Session and Report will put a total value on each option before you pay for design.
Book your 30-minute discovery call
Related Reading
About the author. Ryan Meagher is Pre-Construction Manager at BVM Homes, the Toronto home addition and renovation company his family started in 1997. He has been quoted on renovation costs and planning by Fortune, CBC News and the Toronto Star. More about Ryan.